
Rose Floor Plan
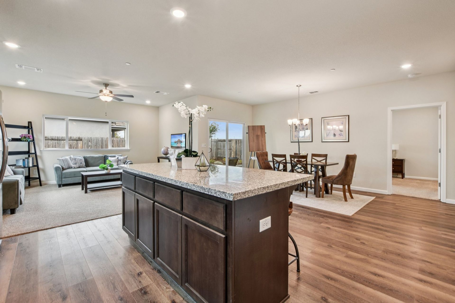
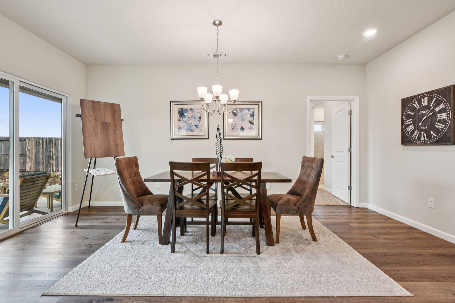
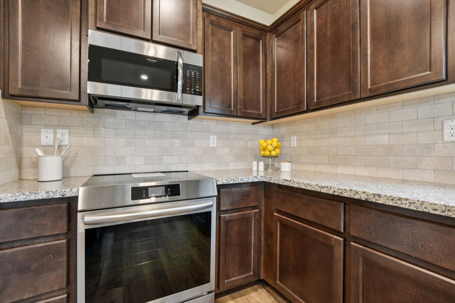
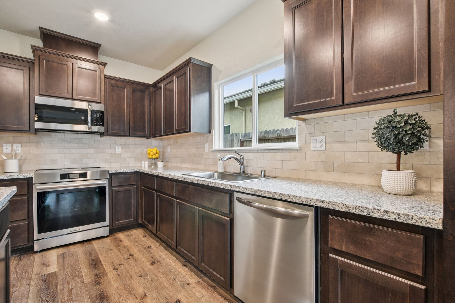
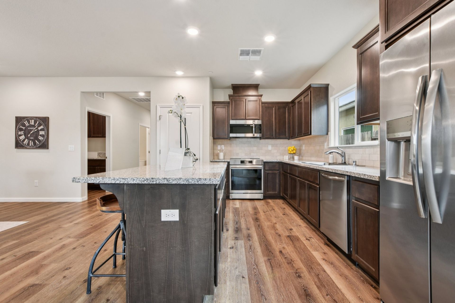
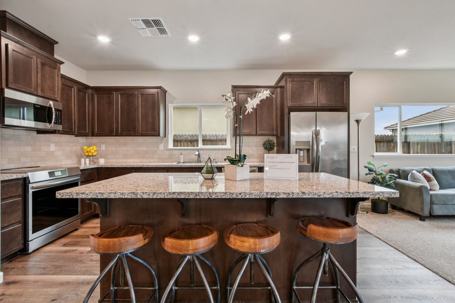
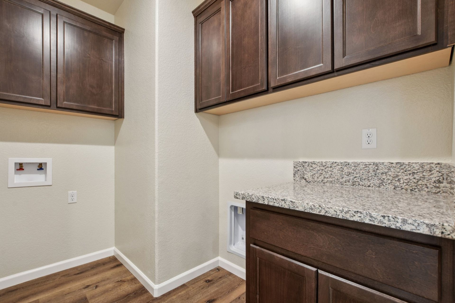
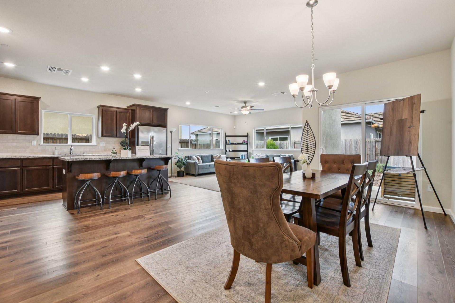
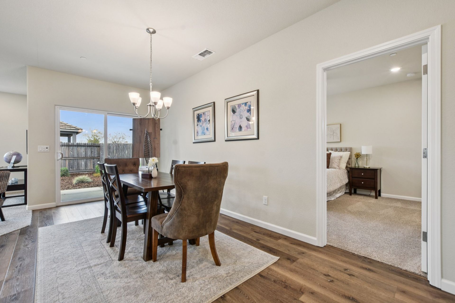
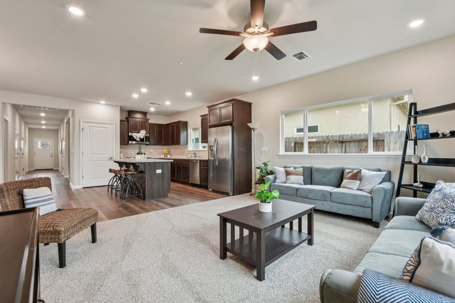
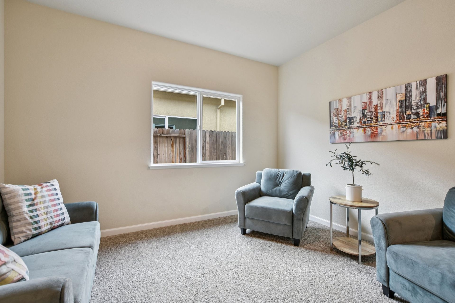
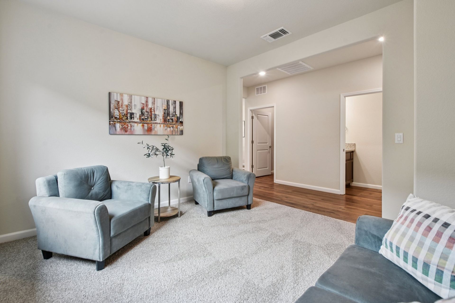
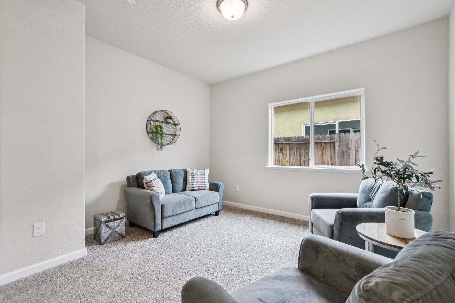
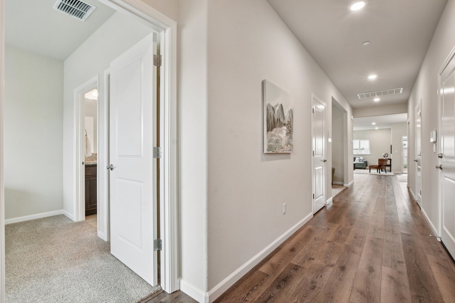
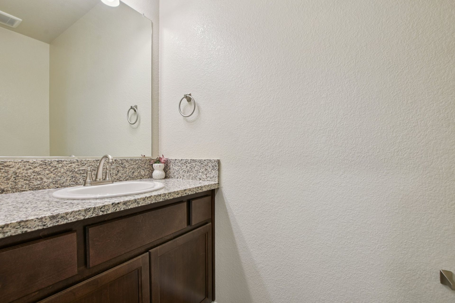
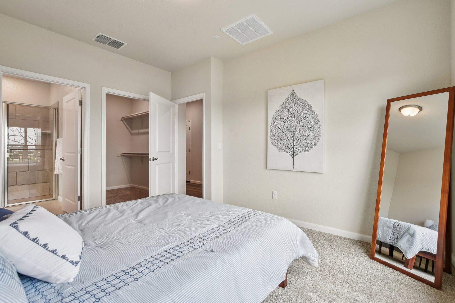
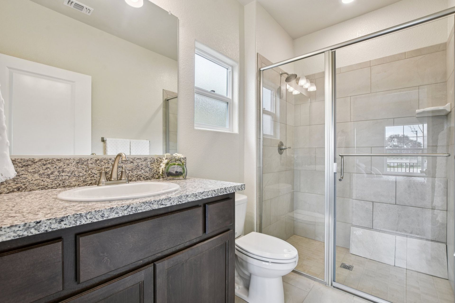
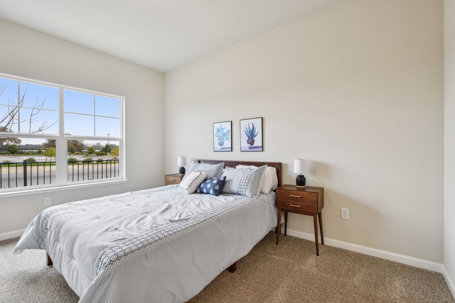
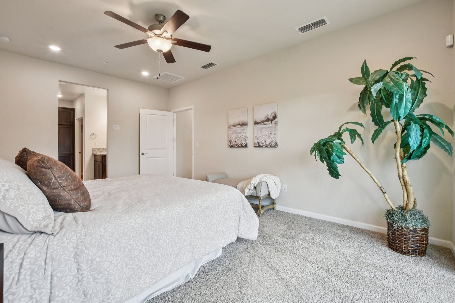
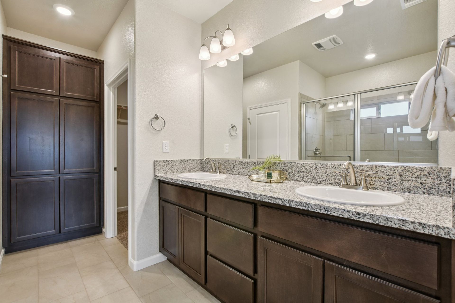
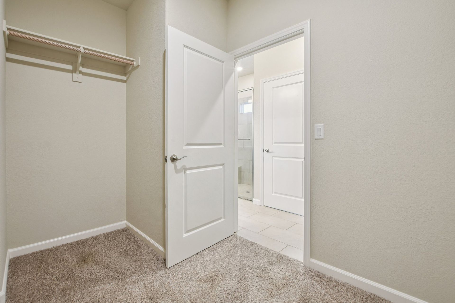
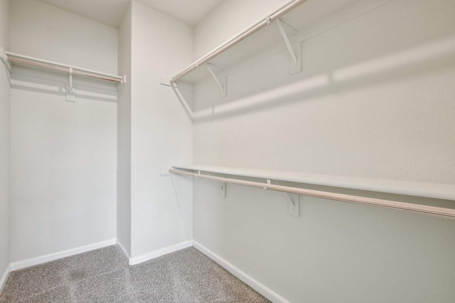
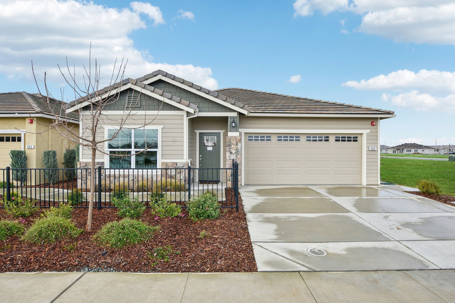
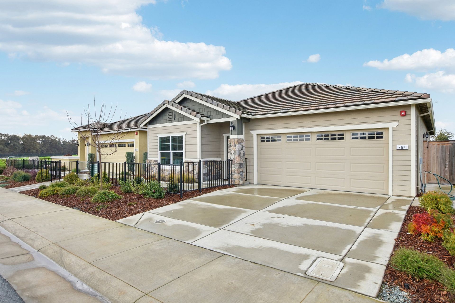
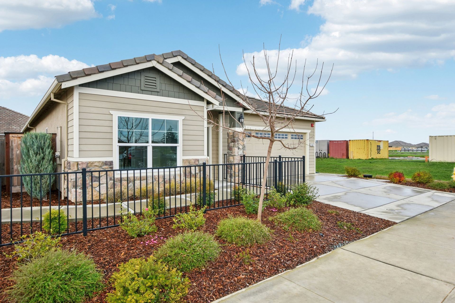
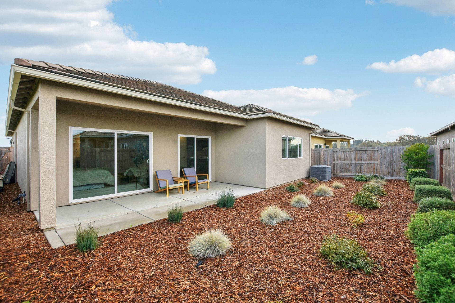
A 1,750 square foot single-level home offering two bedroom suites, a flex room, and an open dining-kitchen layout that flows to a covered patio.
Take a Walk Through the Rose Floor Plan
Explore the gallery, floor plan, and flow of this home from anywhere!
Floor Plan Details
- 2 bedrooms
- 2.5 bathrooms
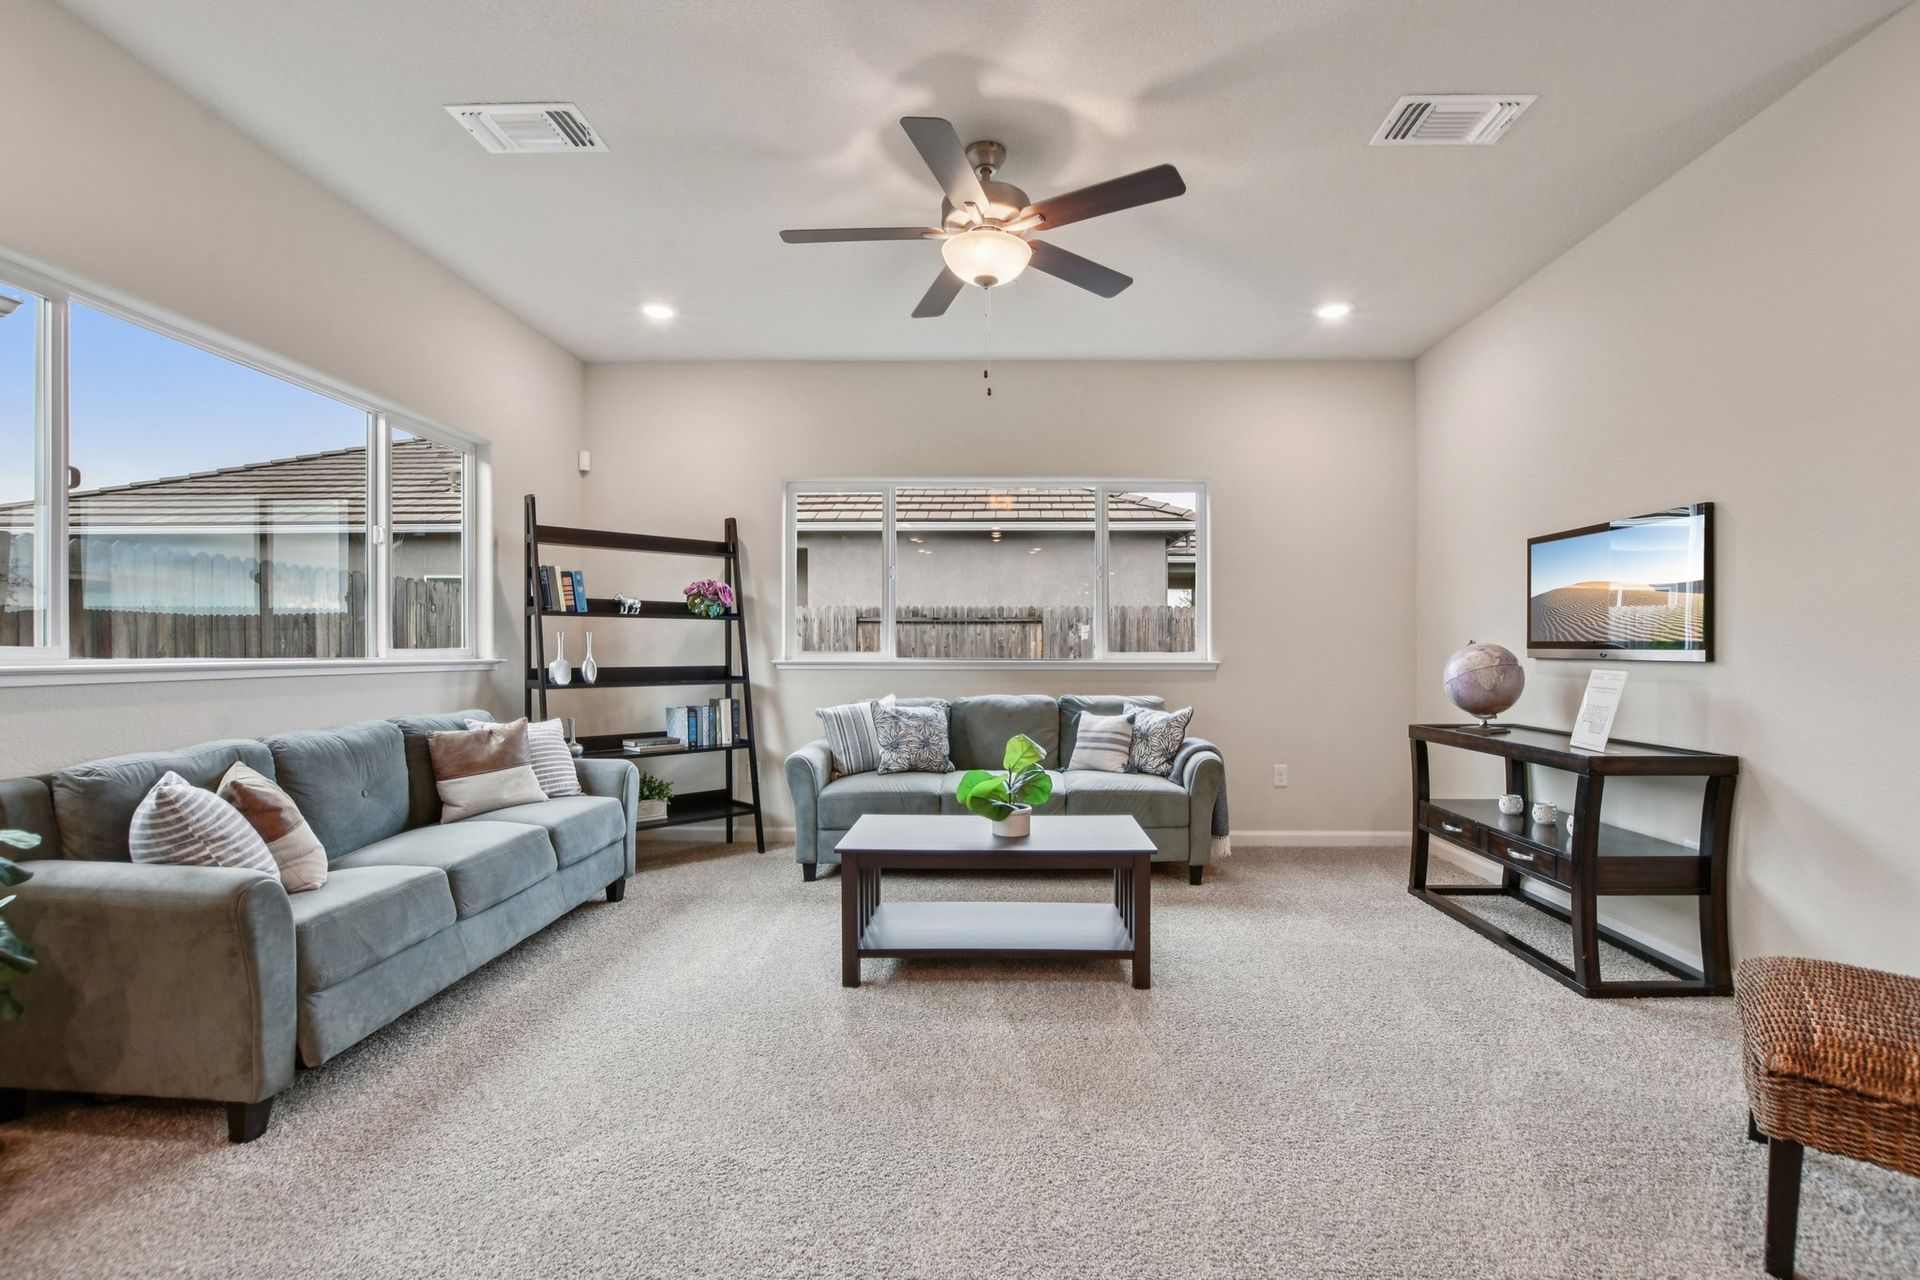
- Great room
- 1,750 square feet
- Covered patio
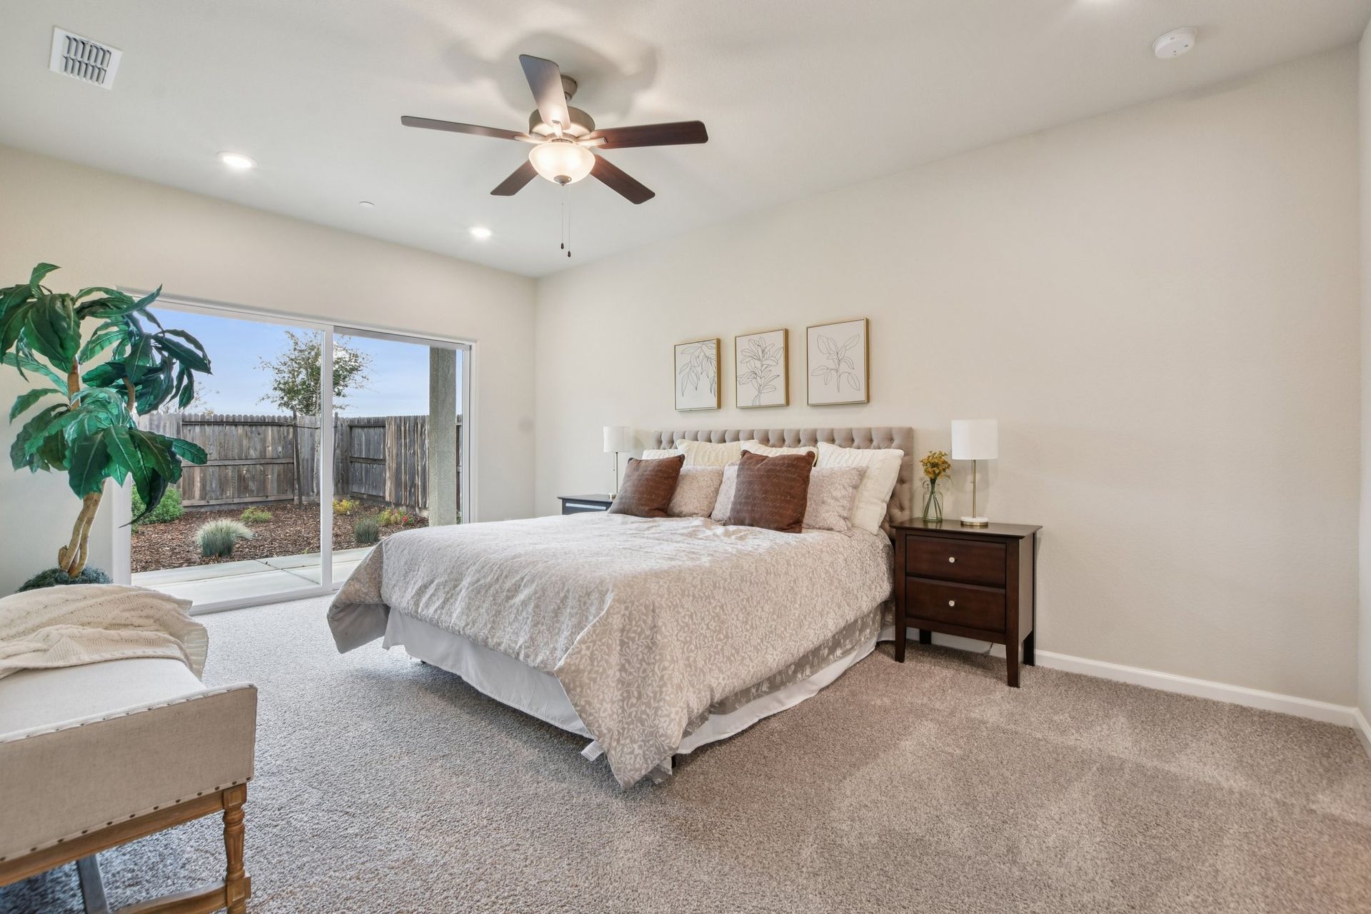
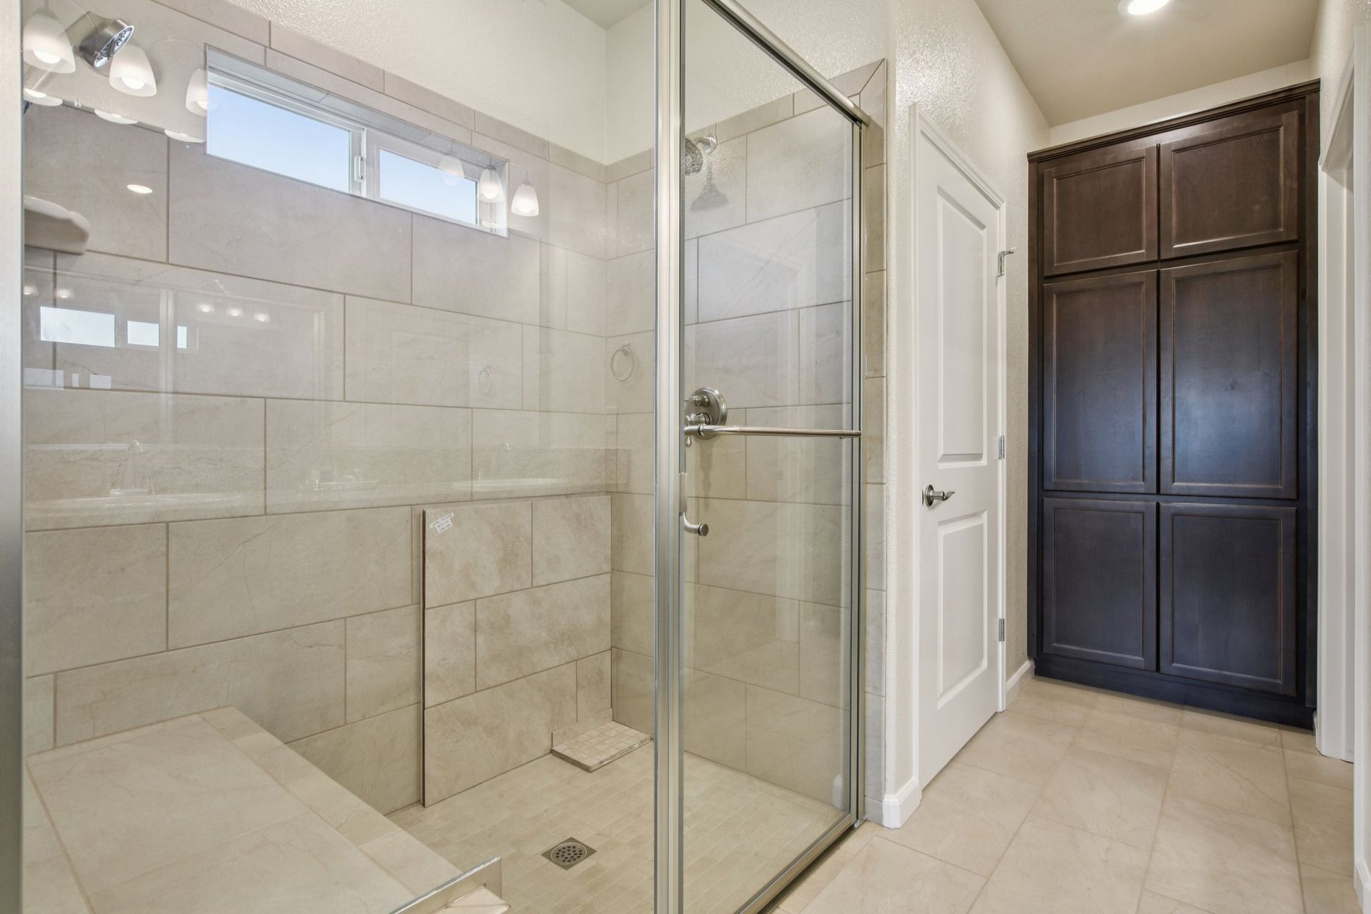
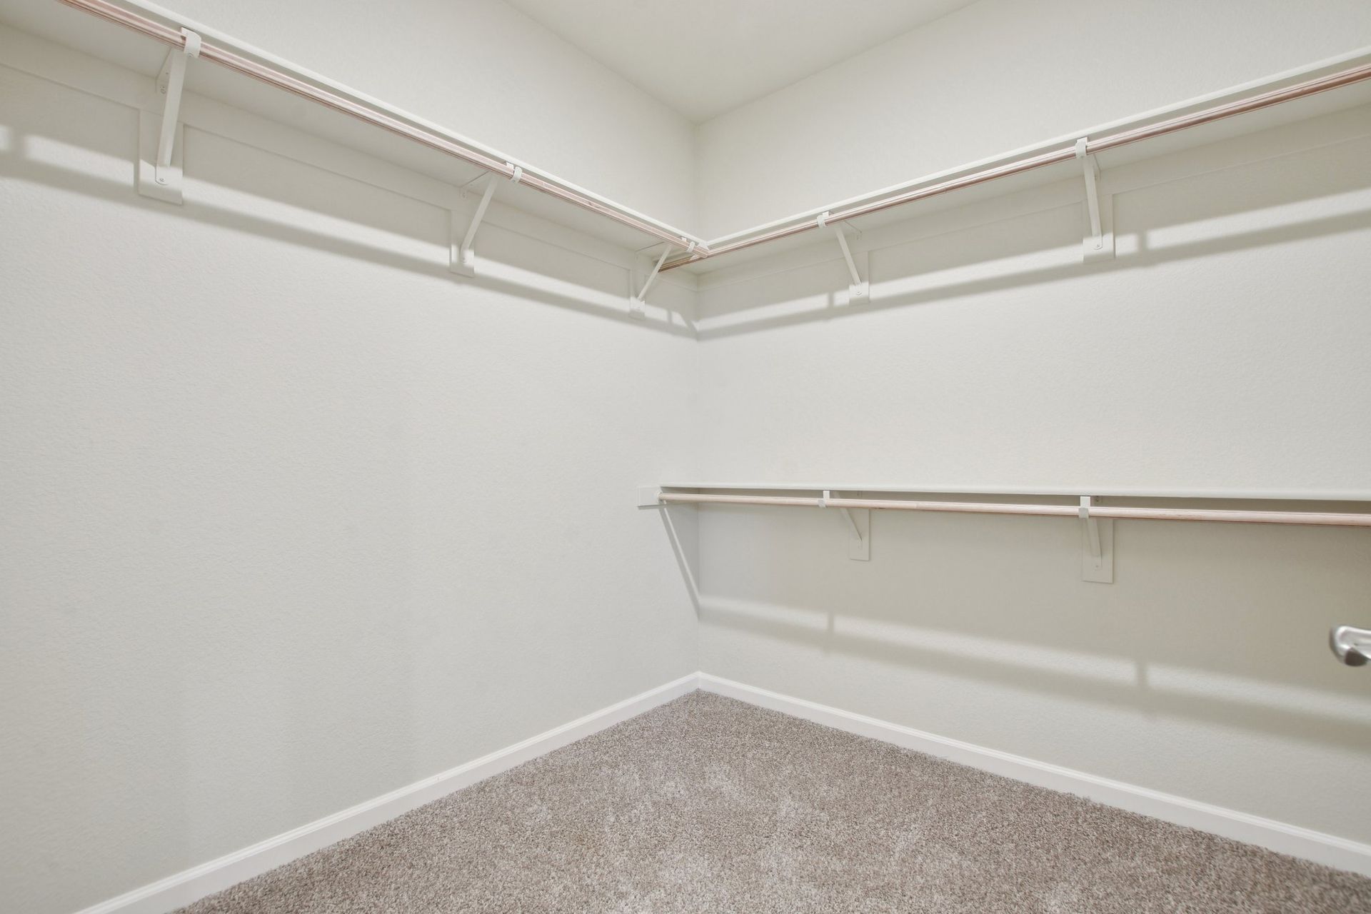
- Owner's suite
- Single story
- Flex room
- Open layout
View more
Available Homes with this Floor Plan
About the Community
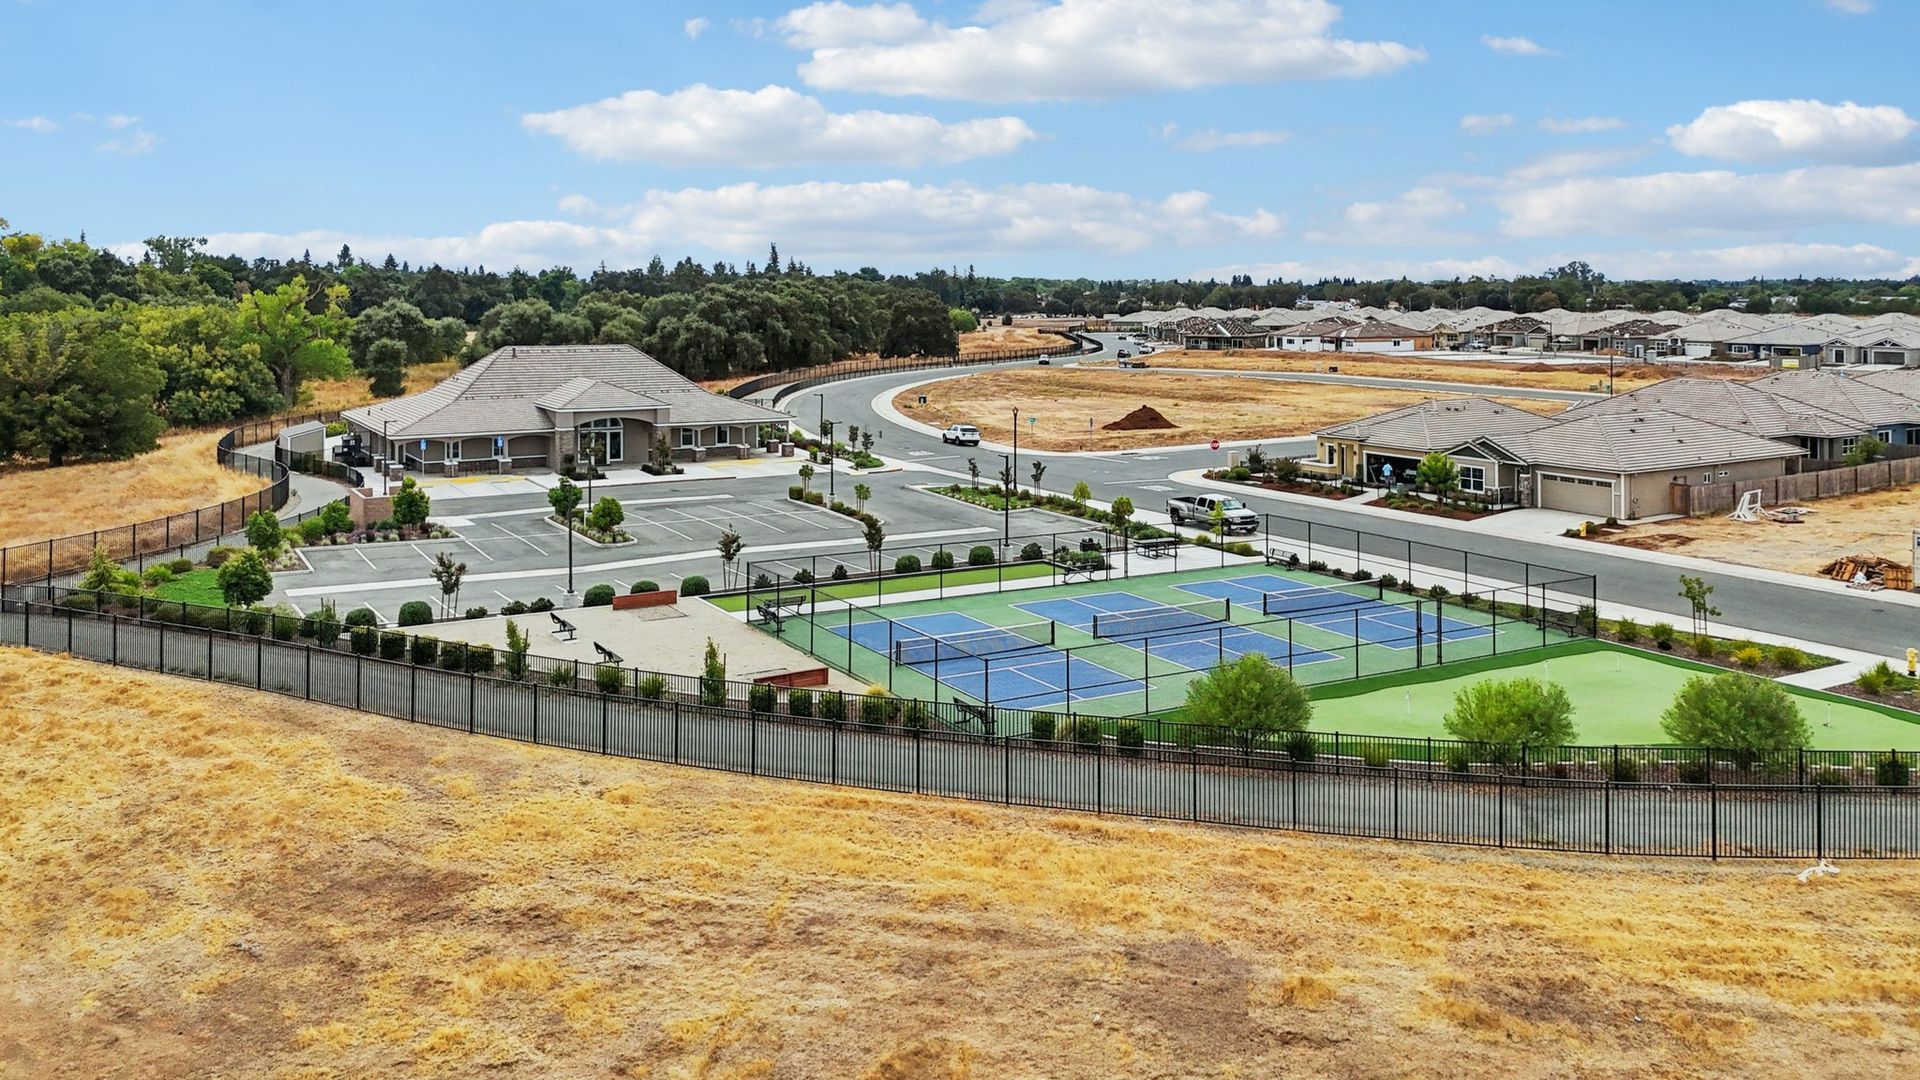
Dry Creek Oaks is a 55+ active adult community in Galt, California, offering single-level homes built for comfort, simplicity, and ease of living. The community is designed to support a low-maintenance lifestyle, quiet surroundings, and convenient access to nearby shopping, dining, and regional destinations. With a focus on livability and long-term comfort, Dry Creek Oaks provides a relaxed setting for those looking to downsize without giving up quality.