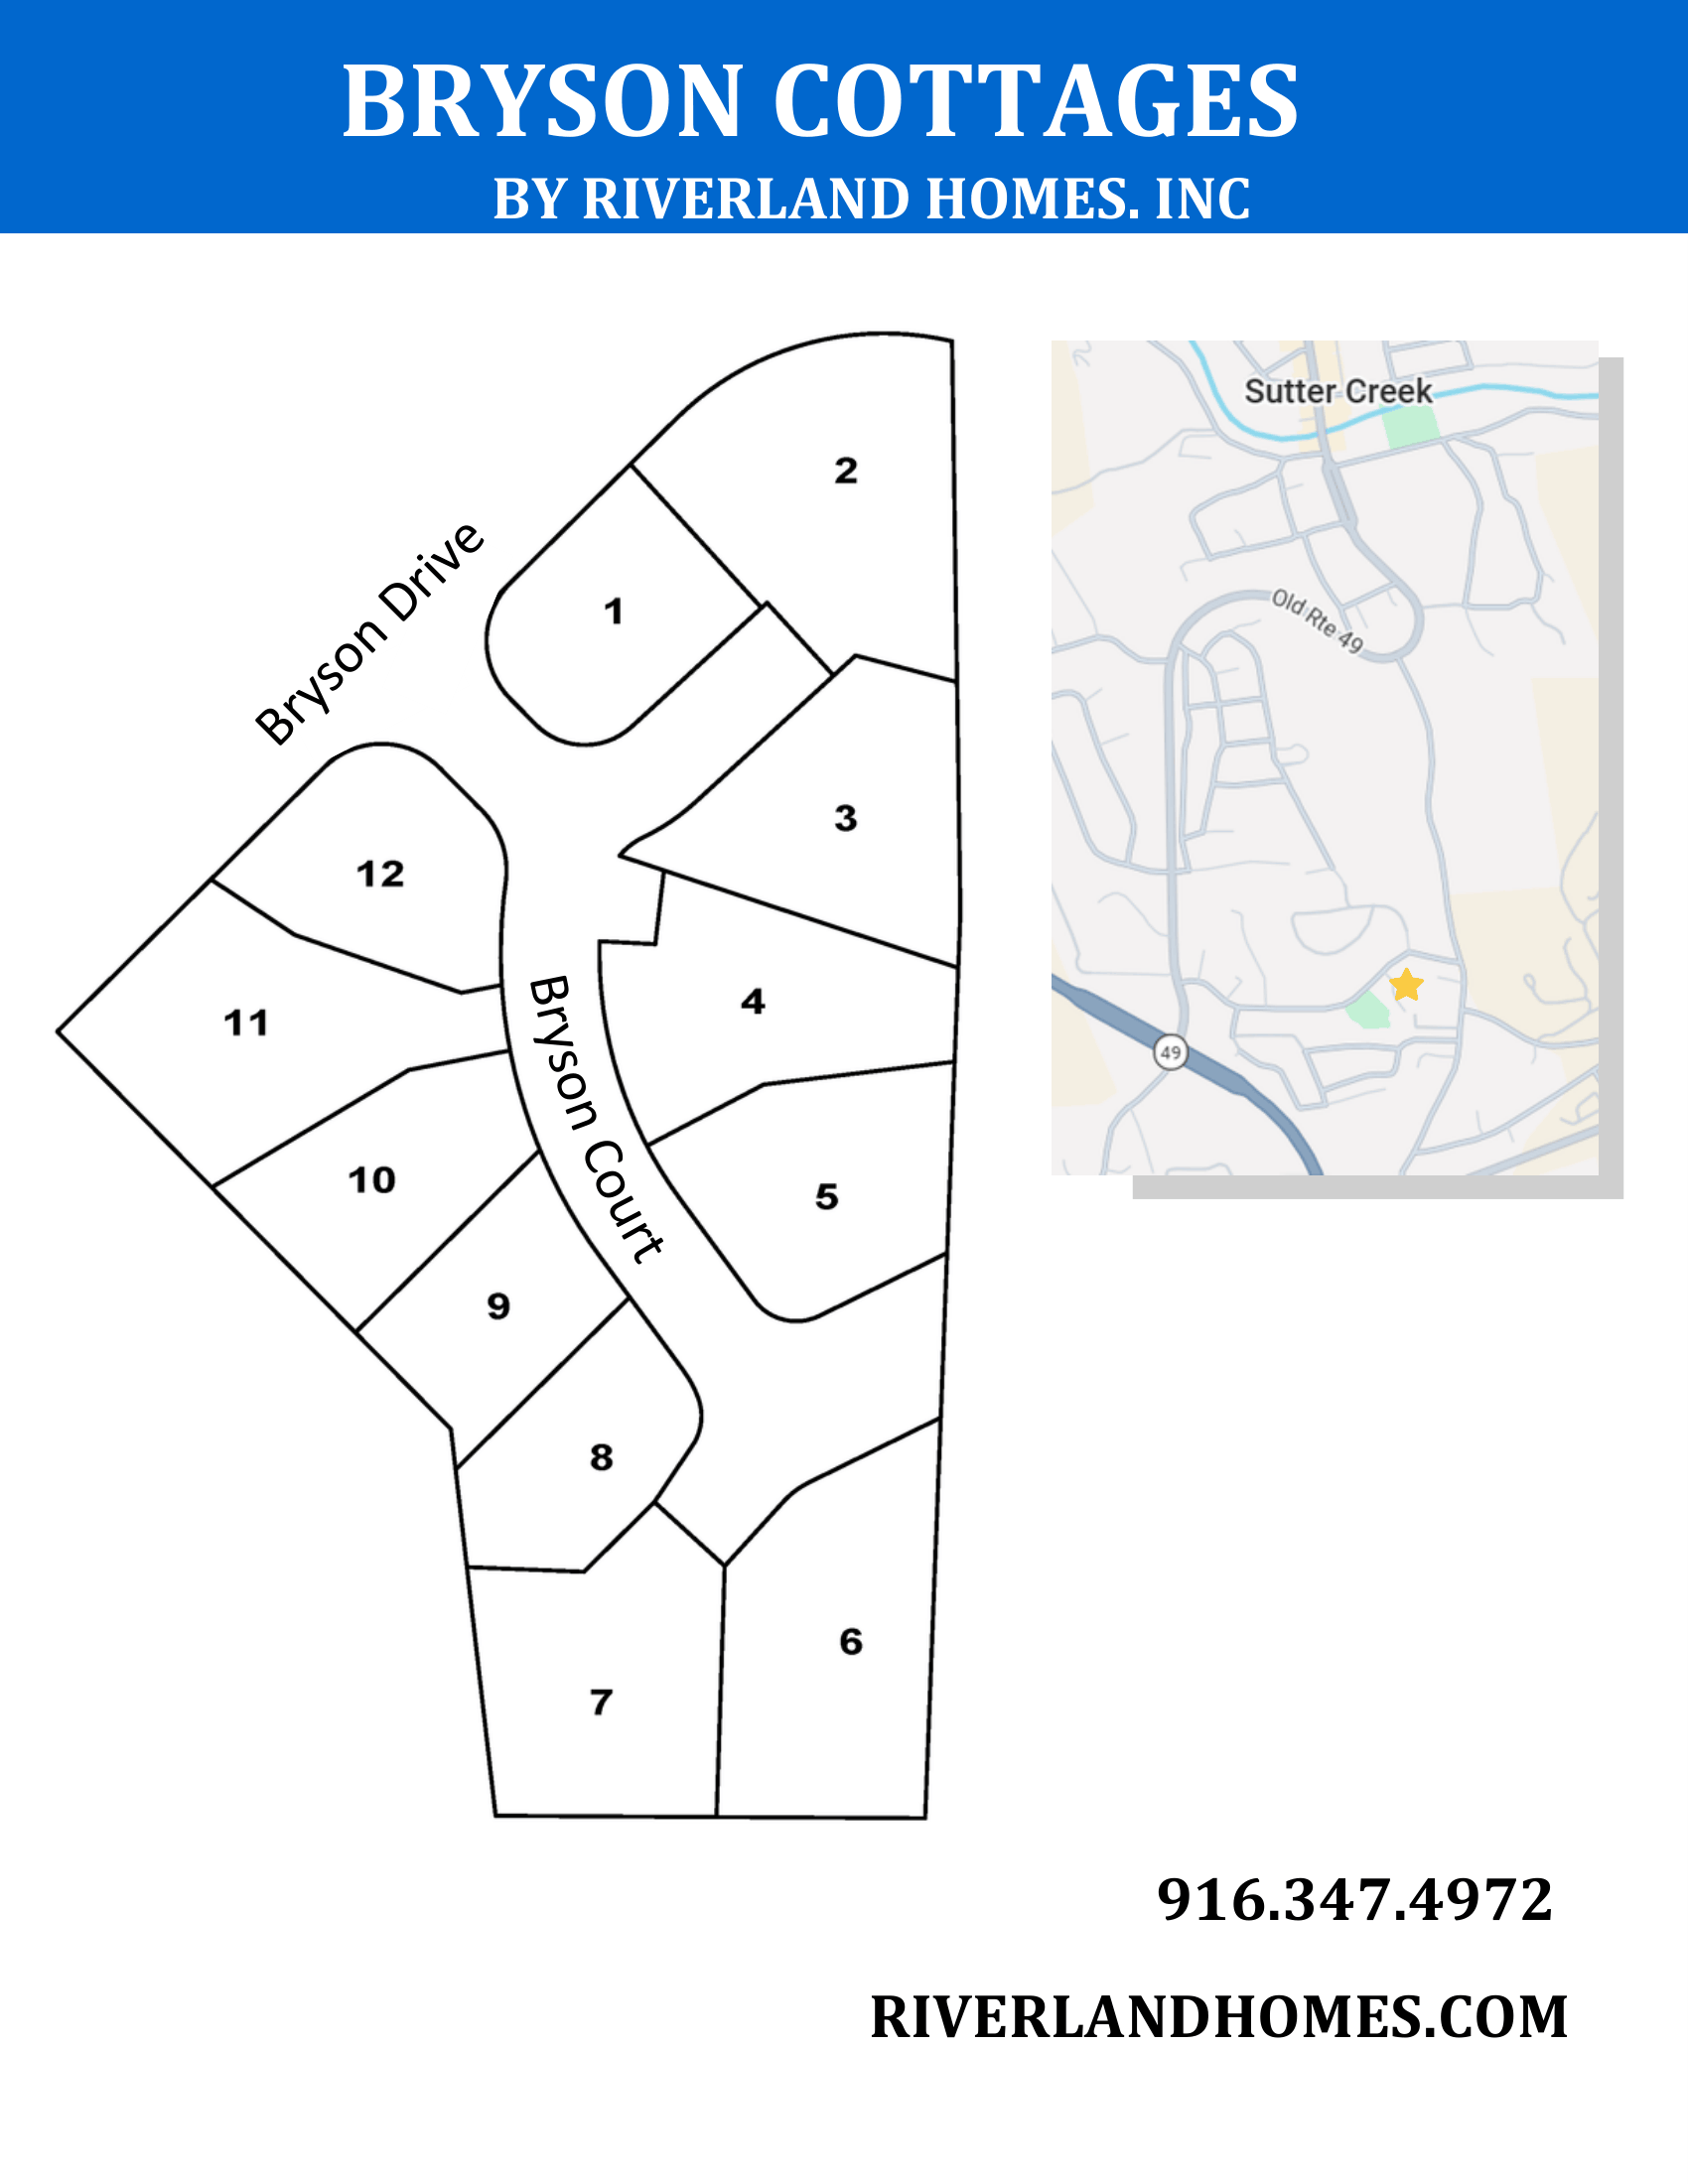

Bryson Cottages
New Homes in Sutter Creek, CA
Welcome to Bryson Cottages, a new home community in the heart of Sutter Creek, California. Offering three thoughtfully designed home plans with three- and four-bedroom options ranging from 1,625 to 2,016 square feet, these all-electric homes combine modern comfort with energy-efficient living. Features include owned solar, induction ranges, high-efficiency heat pumps, and more.
Ideally located in Sutter Creek, CA, the jewel of Amador County, Bryson Cottages offers easy access to local shopping, dining, wineries, and the natural beauty of the Sierra foothills—bringing together modern living and the best of Sutter Creek.
Sales Team
Colton Hegseth
Realtor, Cobalt Real Estate
DRE LIC #01978817

Dave Hoggatt
Realtor, Cobalt Real Estate
DRE LIC#01515997

Paul Gallegos
Realtor, Cobalt Real Estate
DRE LIC#01858690
Office Hours
Monday - Sunday: Please schedule an appointment
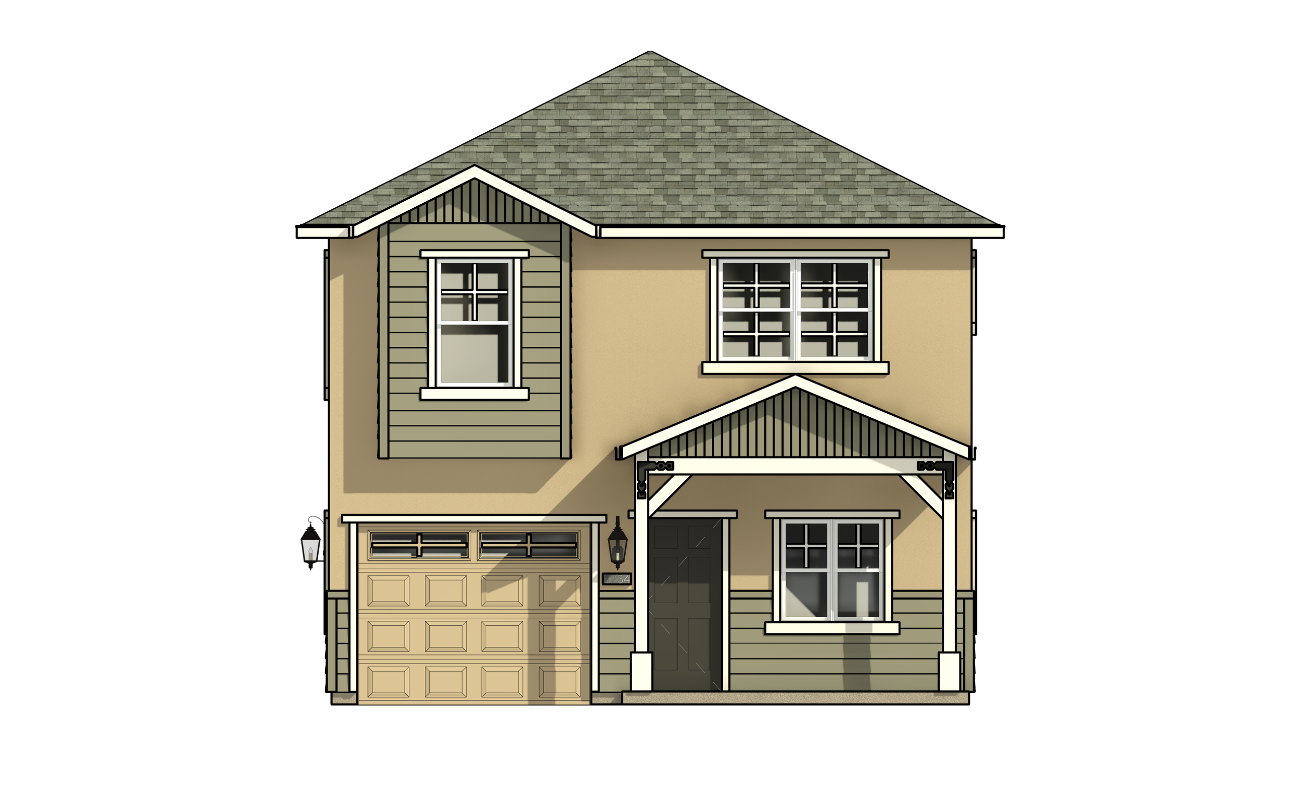
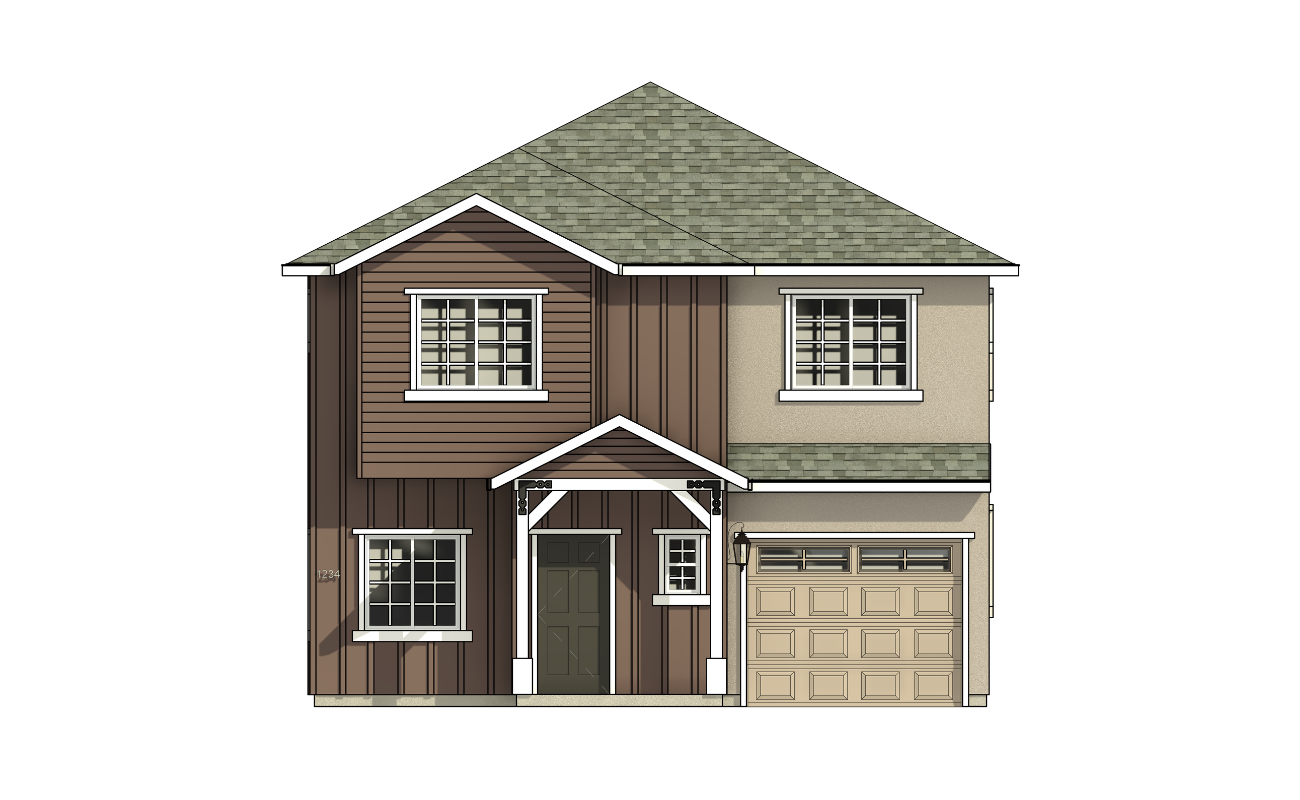
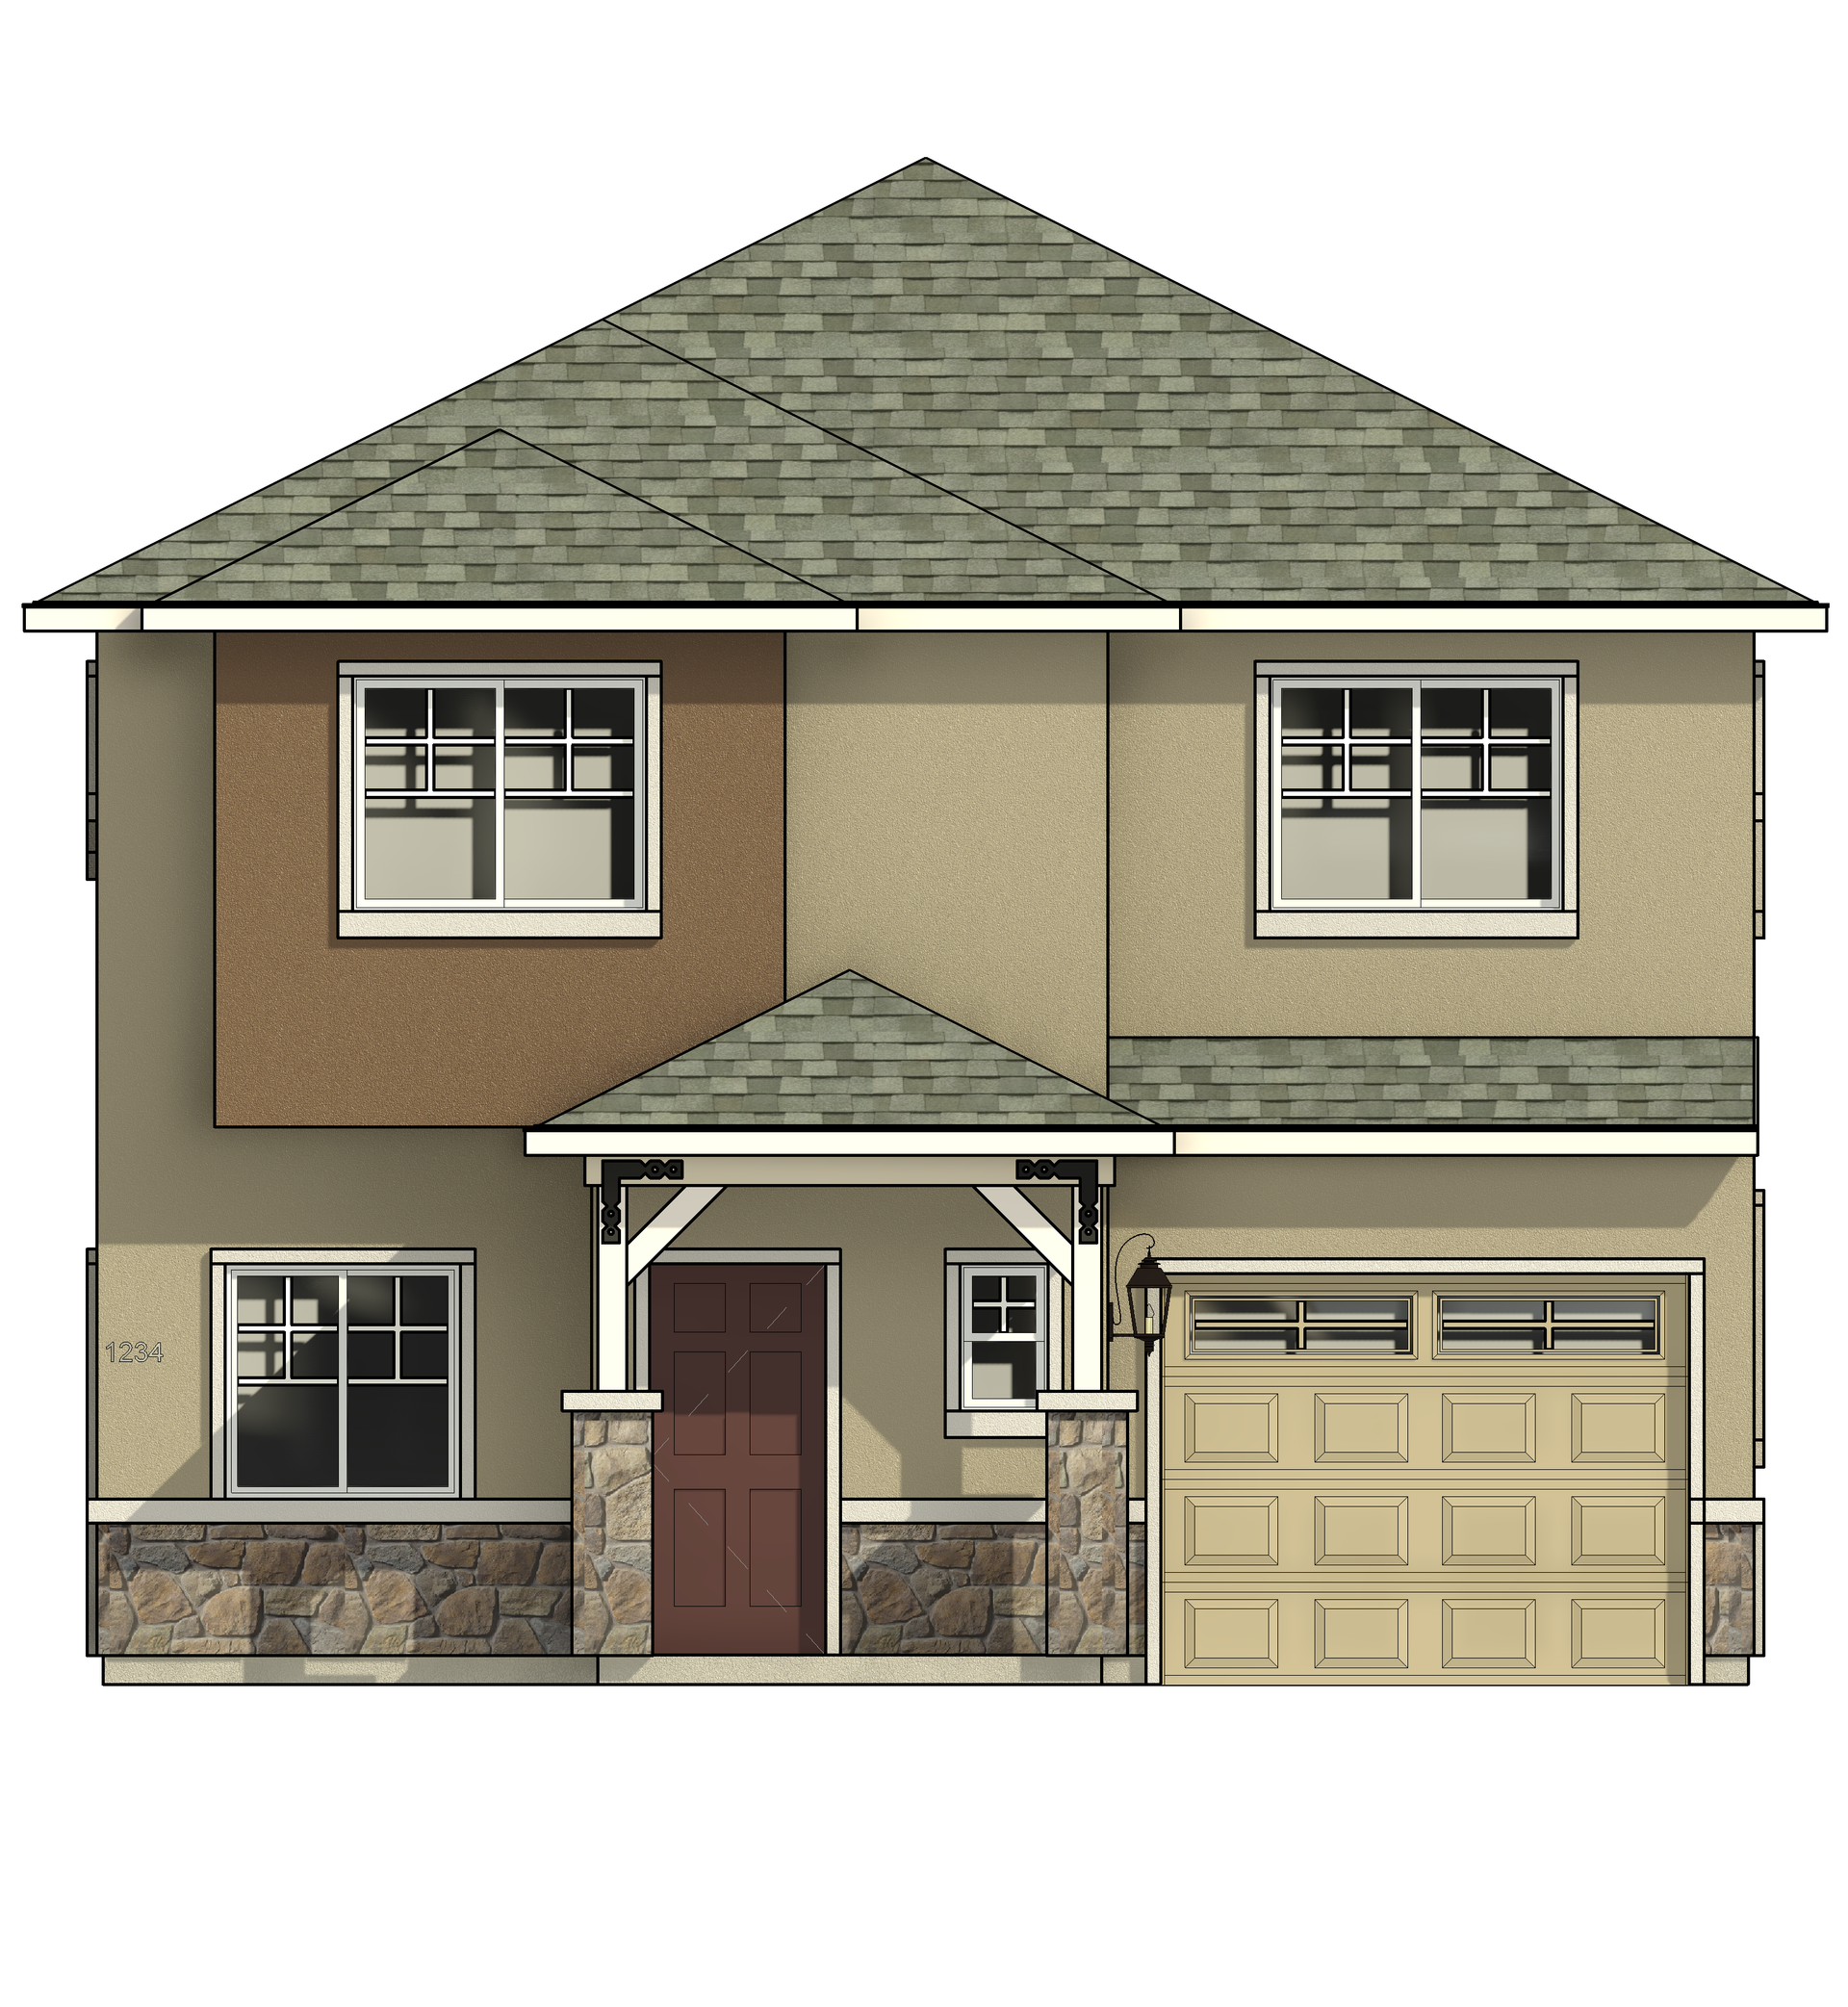
Residence 1625
3bd | 2.5ba | 1,625 sqft | 1 Car Garage
PLAN FEATURES
- Two-Story
- Primary Suite with large walk-in closet
- Great Room
- Open Dining / Kitchen layout
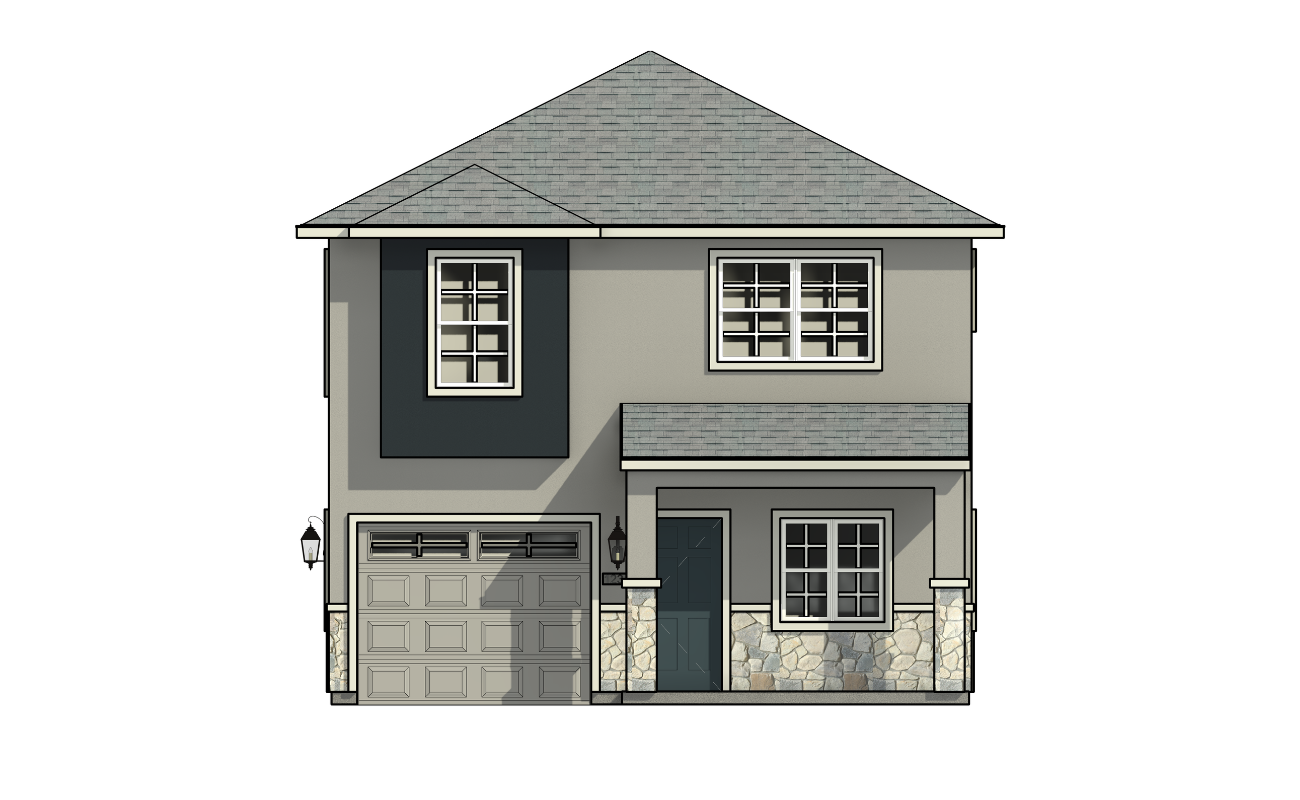
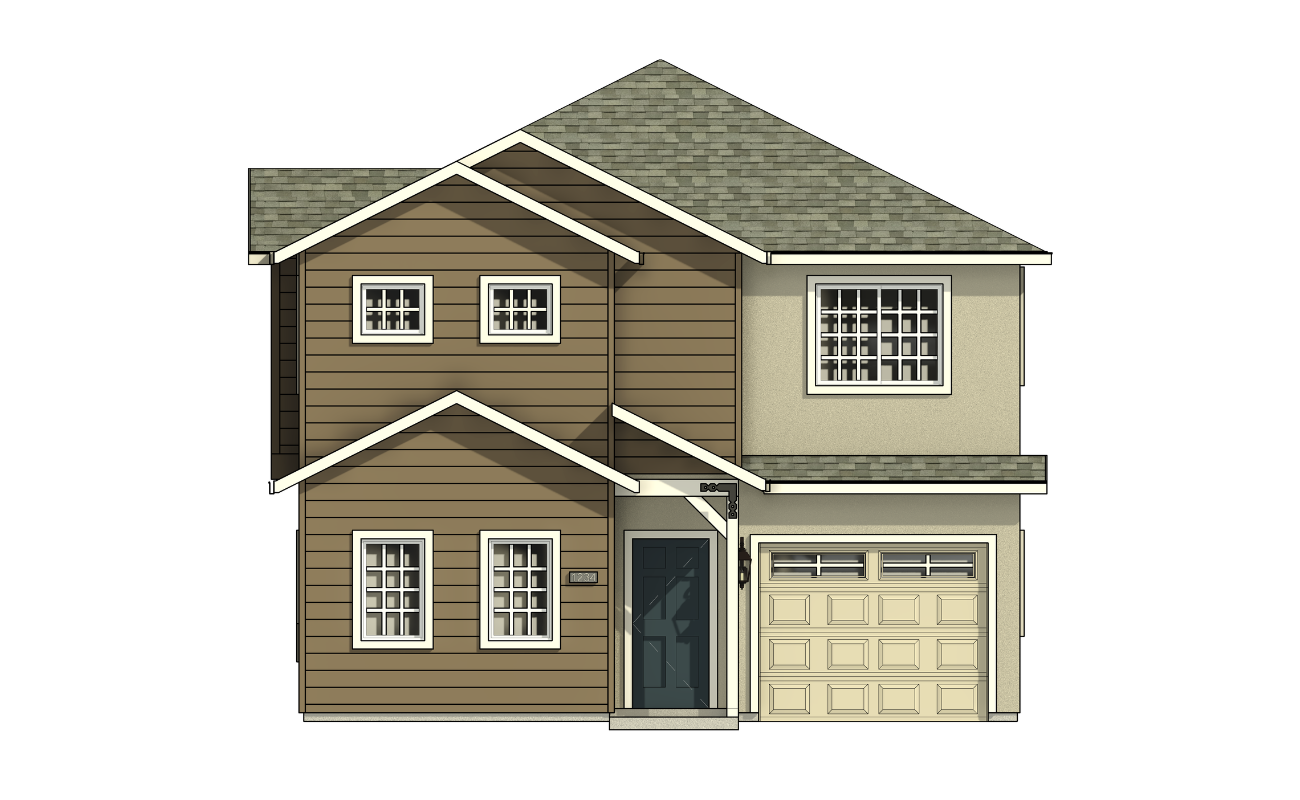
Residence 1808
4bd | 2.5ba | 1808 sqft | 2 Car Tandem Garage
PLAN FEATURES
- Two-Story
- Primary Suite with walk in closet
- Upstairs Laundry
- Great Room
- Open Dining / Kitchen layout
- Two Car Tandem Garage
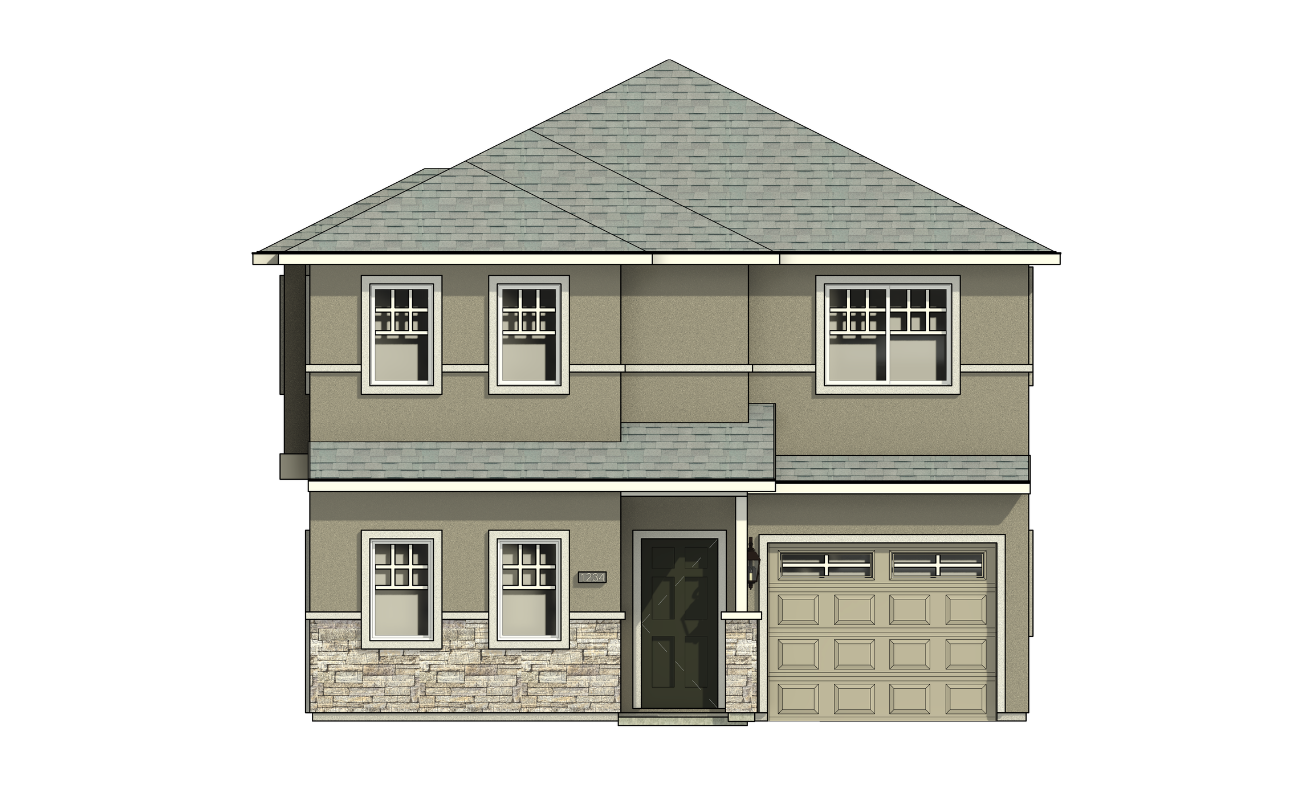
Residence 2016
4bd | 3.5ba | 2,016 sqft | 2 Car Tandem Garage
PLAN FEATURES
- Two-Story
- Primary Suite with walk-in closet
- Second Bedroom Suite
- Flex Room/Optional 5th Bedroom
- Great Room
- Open Dining/Living Room layout
- Two Car Tandem Garage
Community Map