Dry Creek Oaks

New Active Adult (55+) Homes in Galt, CA

Prices starting in the high

$400k's!

Community Highlights

Community Highlights


  • HOA Community
  • Bocce Ball Club
  • Monthly Meet Your Neighbor Events
  • Pickleball Club
  • Book Club
  • Cards & Games Group
  • Pool Family Swim Hours
  • Onsite Community Support Specialist
  • Walking Trail
  • Pet-Friendly Neighborhood
  • 7,500 sq ft Clubhouse
  • Fitness Center
  • Pool
  • Putting Greens
  • Horseshoes

Community Highlights


  • HOA Community
  • Bocce Ball Club
  • Monthly Meet Your Neighbor Events
  • Walking Trail
  • Fitness Center
  • Pickleball Club
  • Book Club
  • Cards & Games Group
  • Pet-Friendly Neighborhood
  • Pool
  • Pool Family Swim Hours
  • Onsite Community Support Specialist
  • Walking Trail
  • 7,500 sq ft Clubhouse
  • Putting Greens

Community Highlights

Community Highlights


  • HOA Community
  • Bocce Ball Club
  • Monthly Meet Your Neighbor Events
  • Pickleball Club
  • Book Club
  • Cards & Games Group
  • Pool Family Swim Hours
  • Onsite Community Support Specialist
  • Walking Trail
  • Pet-Friendly Neighborhood
  • 7,500 sq ft Clubhouse
  • Fitness Center
  • Pool
  • Putting Greens
  • Horseshoes
See Sample HOA Monthly Calendar!

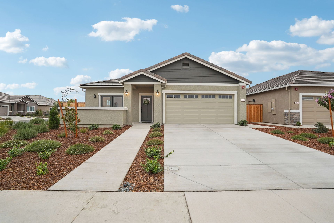
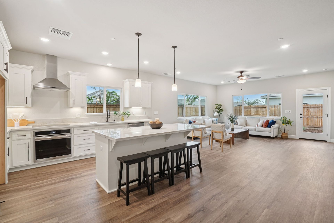
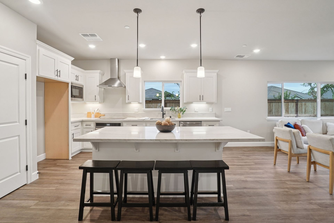
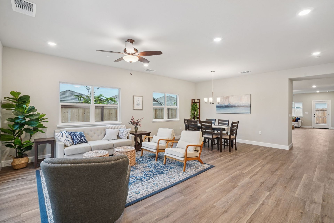
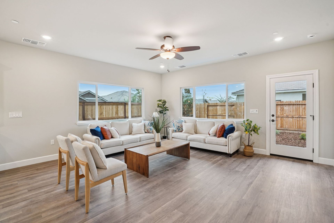
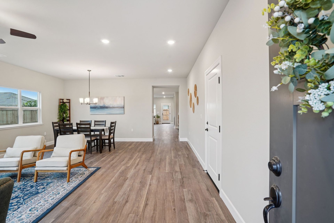
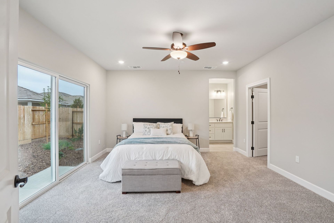
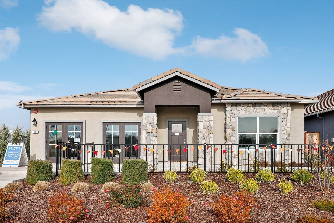
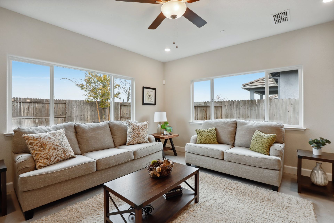
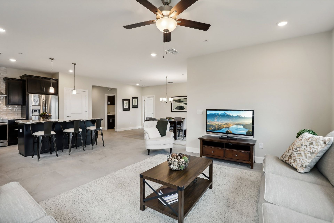
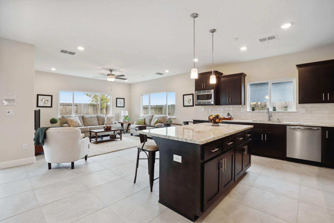
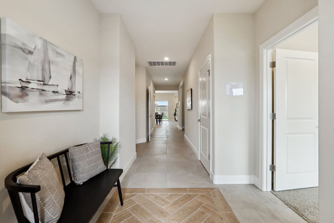
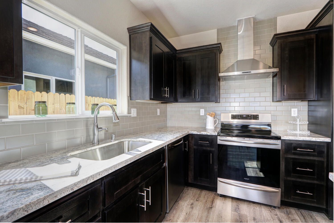
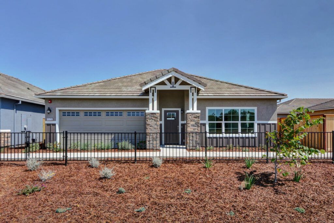
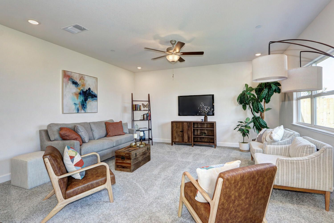
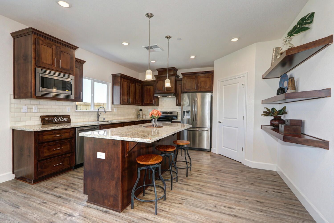
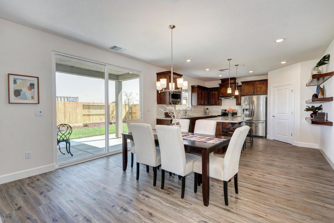
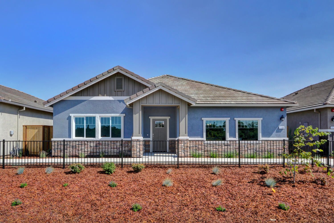
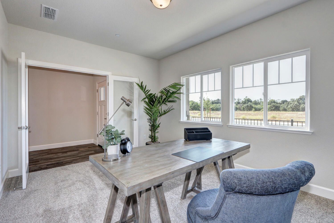
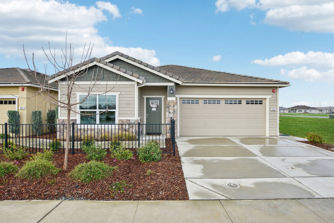
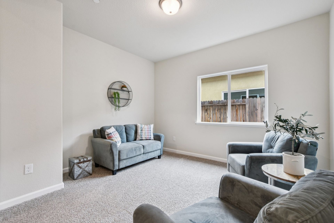
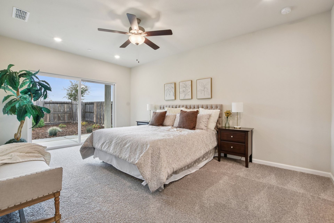
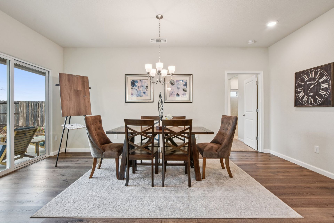
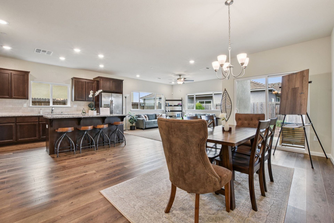
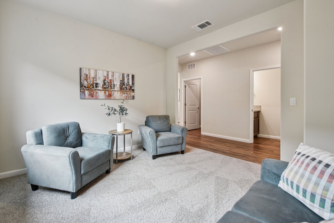
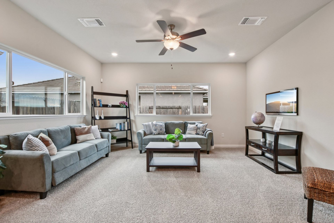
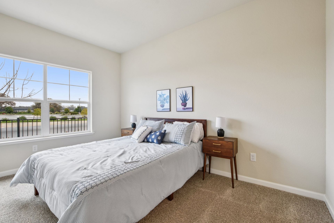
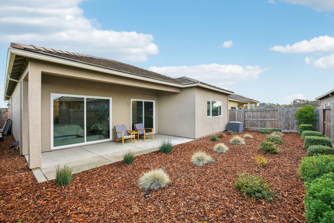
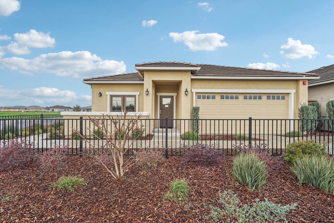
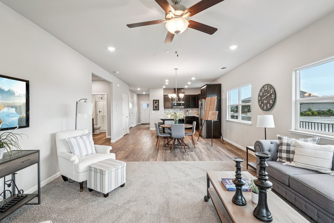
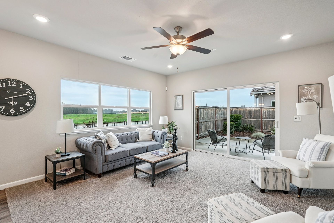
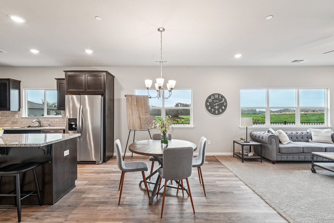
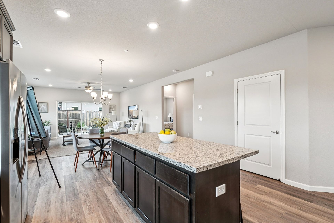
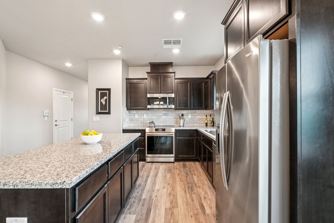

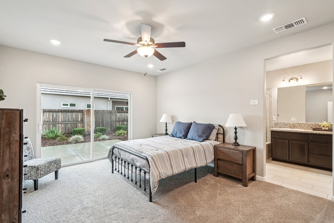
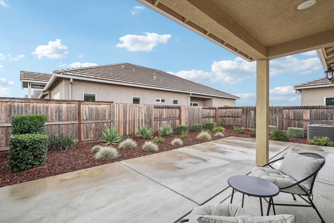
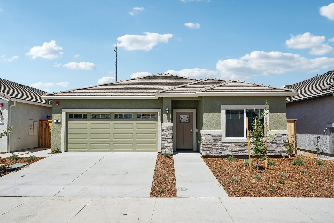
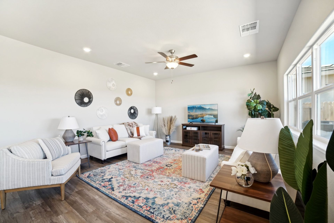
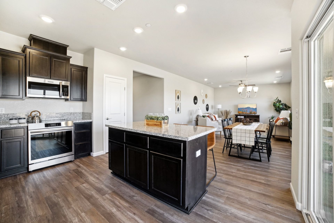
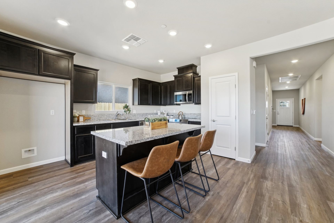
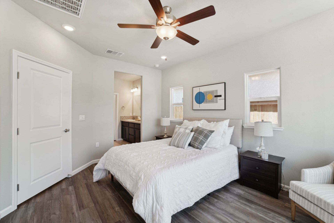
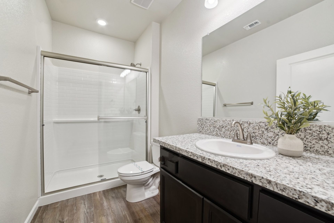
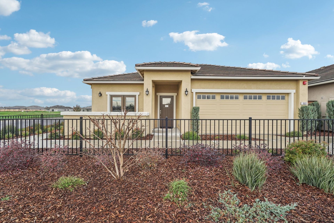
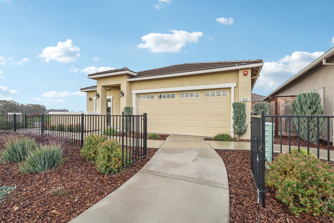
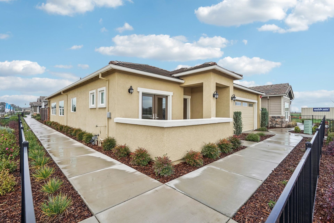
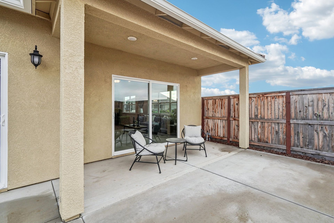
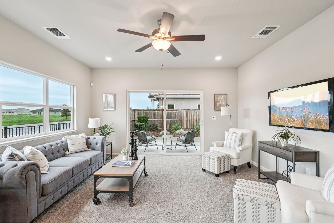
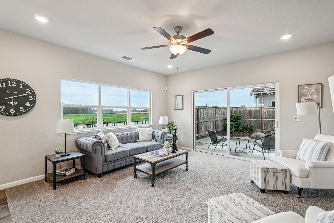
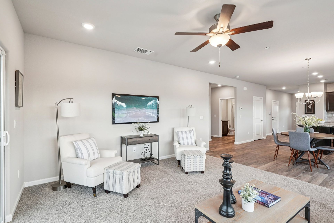
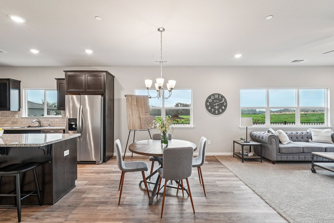
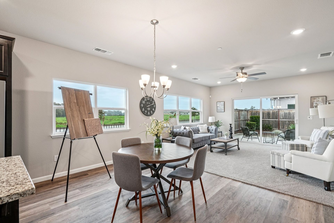
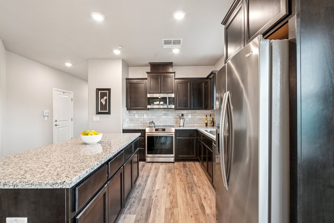
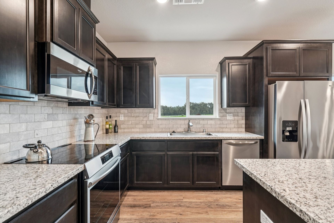
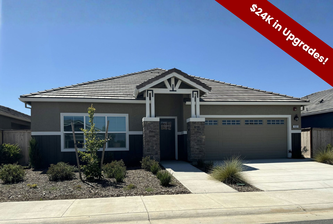
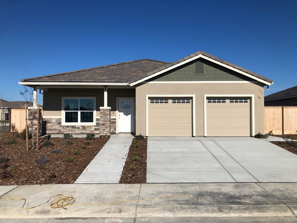
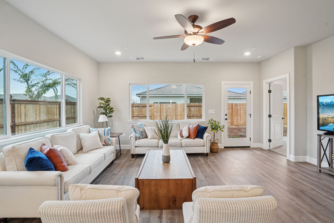
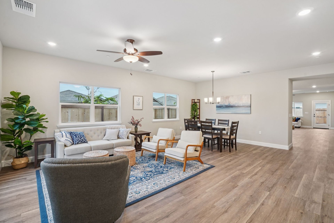
Dry Creek Oaks is a gated active adult community in Galt. With seven single-story floor plans ranging from 1,480 – 2,105 sq ft, these stunning homes are sure to be able to fit your lifestyle. This HOA-managed community includes a 4,500 sq ft clubhouse and a wide range of amenities, including a swimming pool, pickleball and bocce ball courts, and onsite activities. Located just off Highway 99 near Dry Creek Golf Course, this community is close to shopping and dining and has pedestrian and golf cart access to public walking/biking trails – perfect for your active lifestyle!

Dry Creek Oaks offices are open daily from 10 am to 3 pm!

Sales Team


Colton Hegseth

Realtor, Cobalt Real Estate

DRE LIC #01978817

Janet Beckler

Realtor, Cobalt Real Estate

DRE LIC #01976804

Bryan Beckler

Realtor, Cobalt Real Estate

DRE LIC #01866994

Give Our Sales Team a Call! View Community on Map

Upcoming Events

10/10/26: Oktoberfest

11/14/26: Taste of the Holidays

12/12/26: Cookie Exchange & Brunch

Browse Our Floor Plans


Lily

3bd | 3ba | 2105sqft

PLAN FEATURES

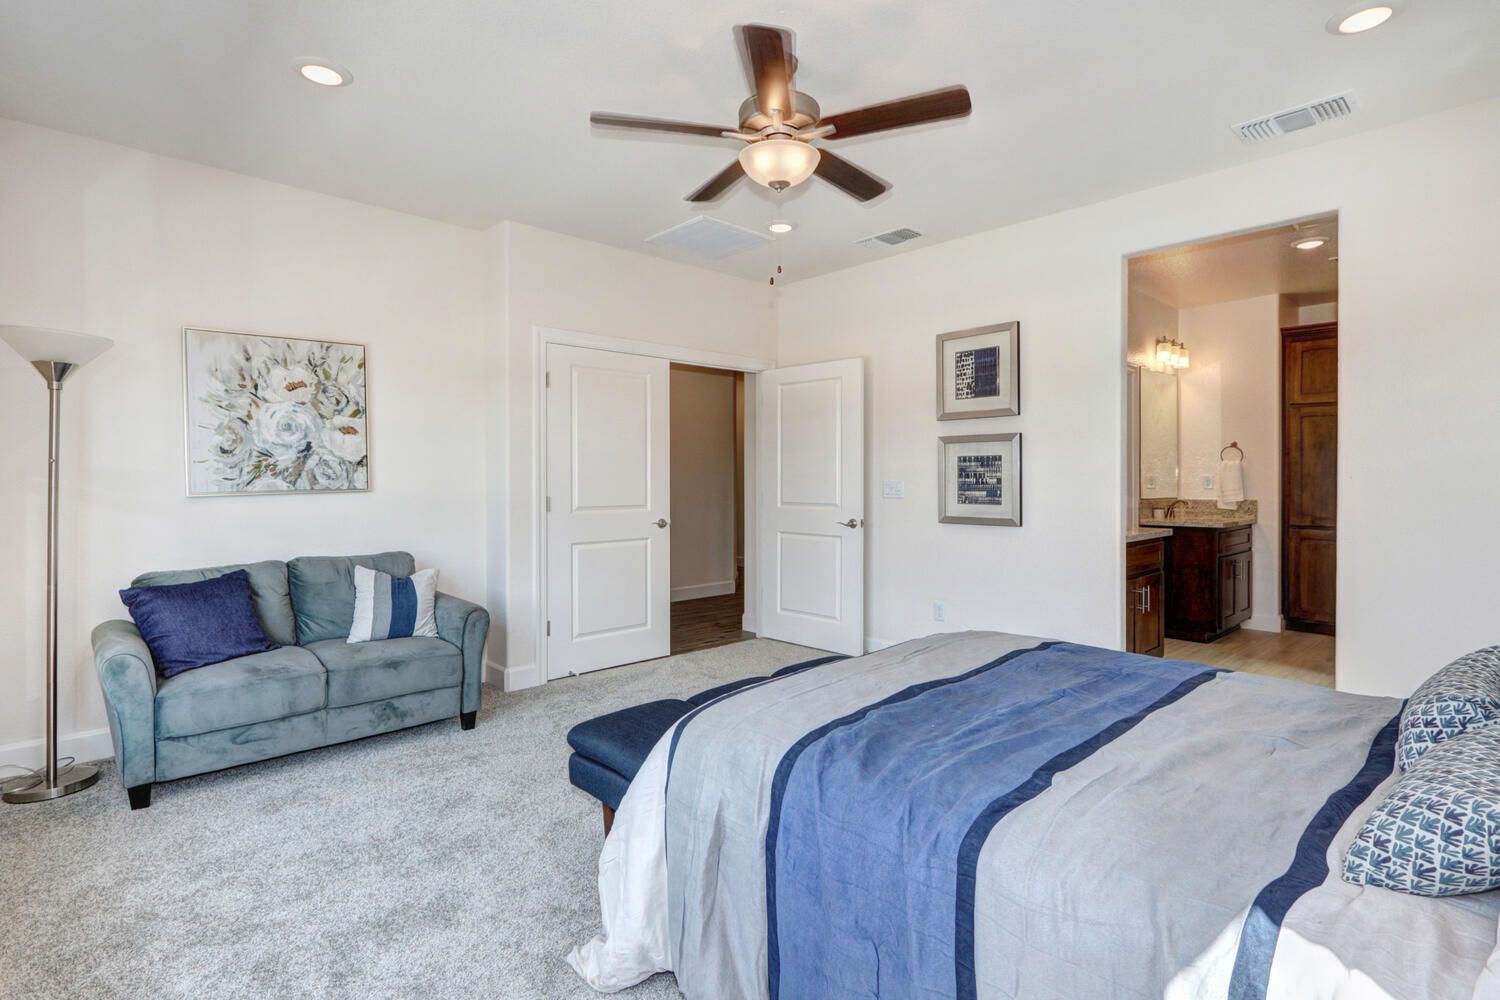
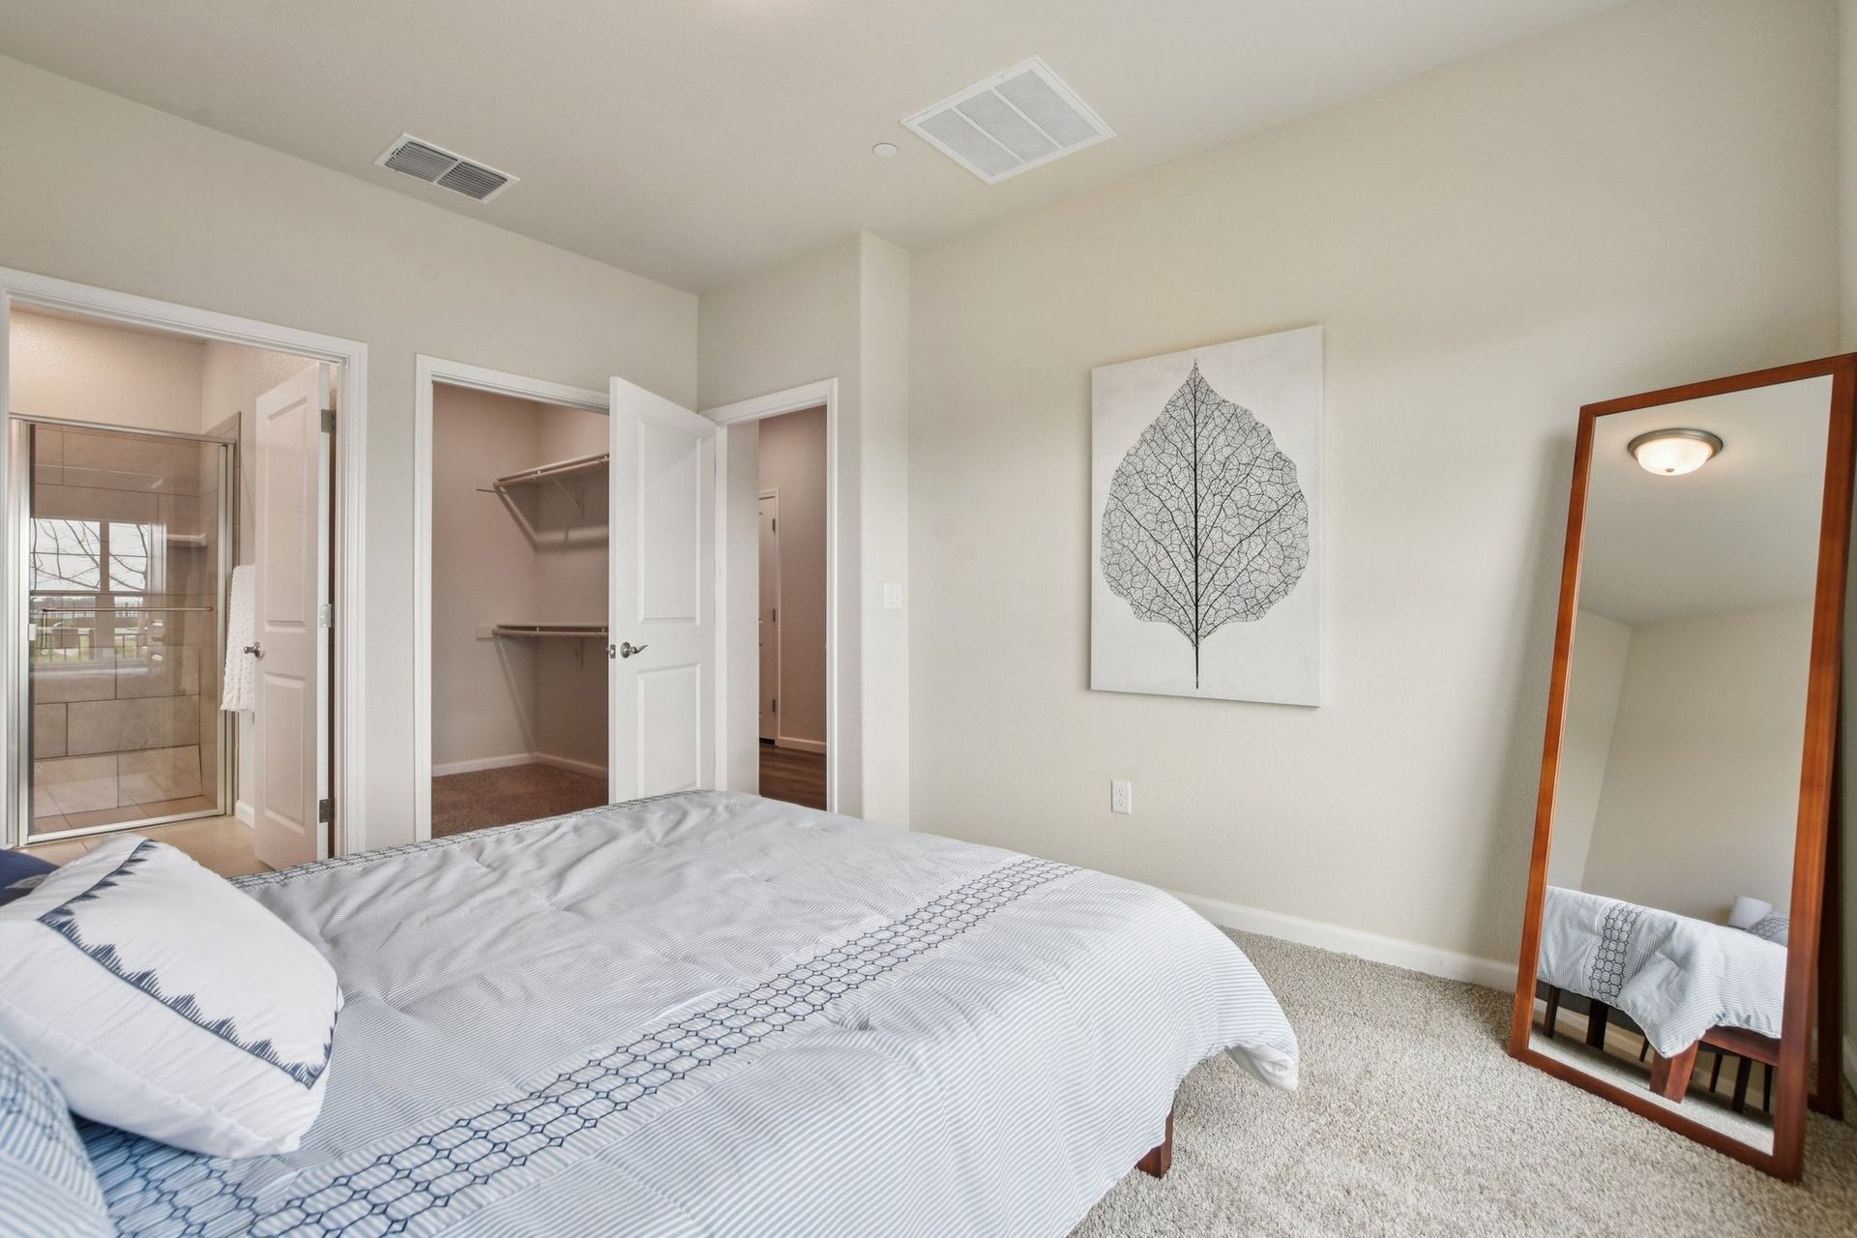
  • Owner's Suite with walk in closet
  • Second Bedroom Suite with walk in closet
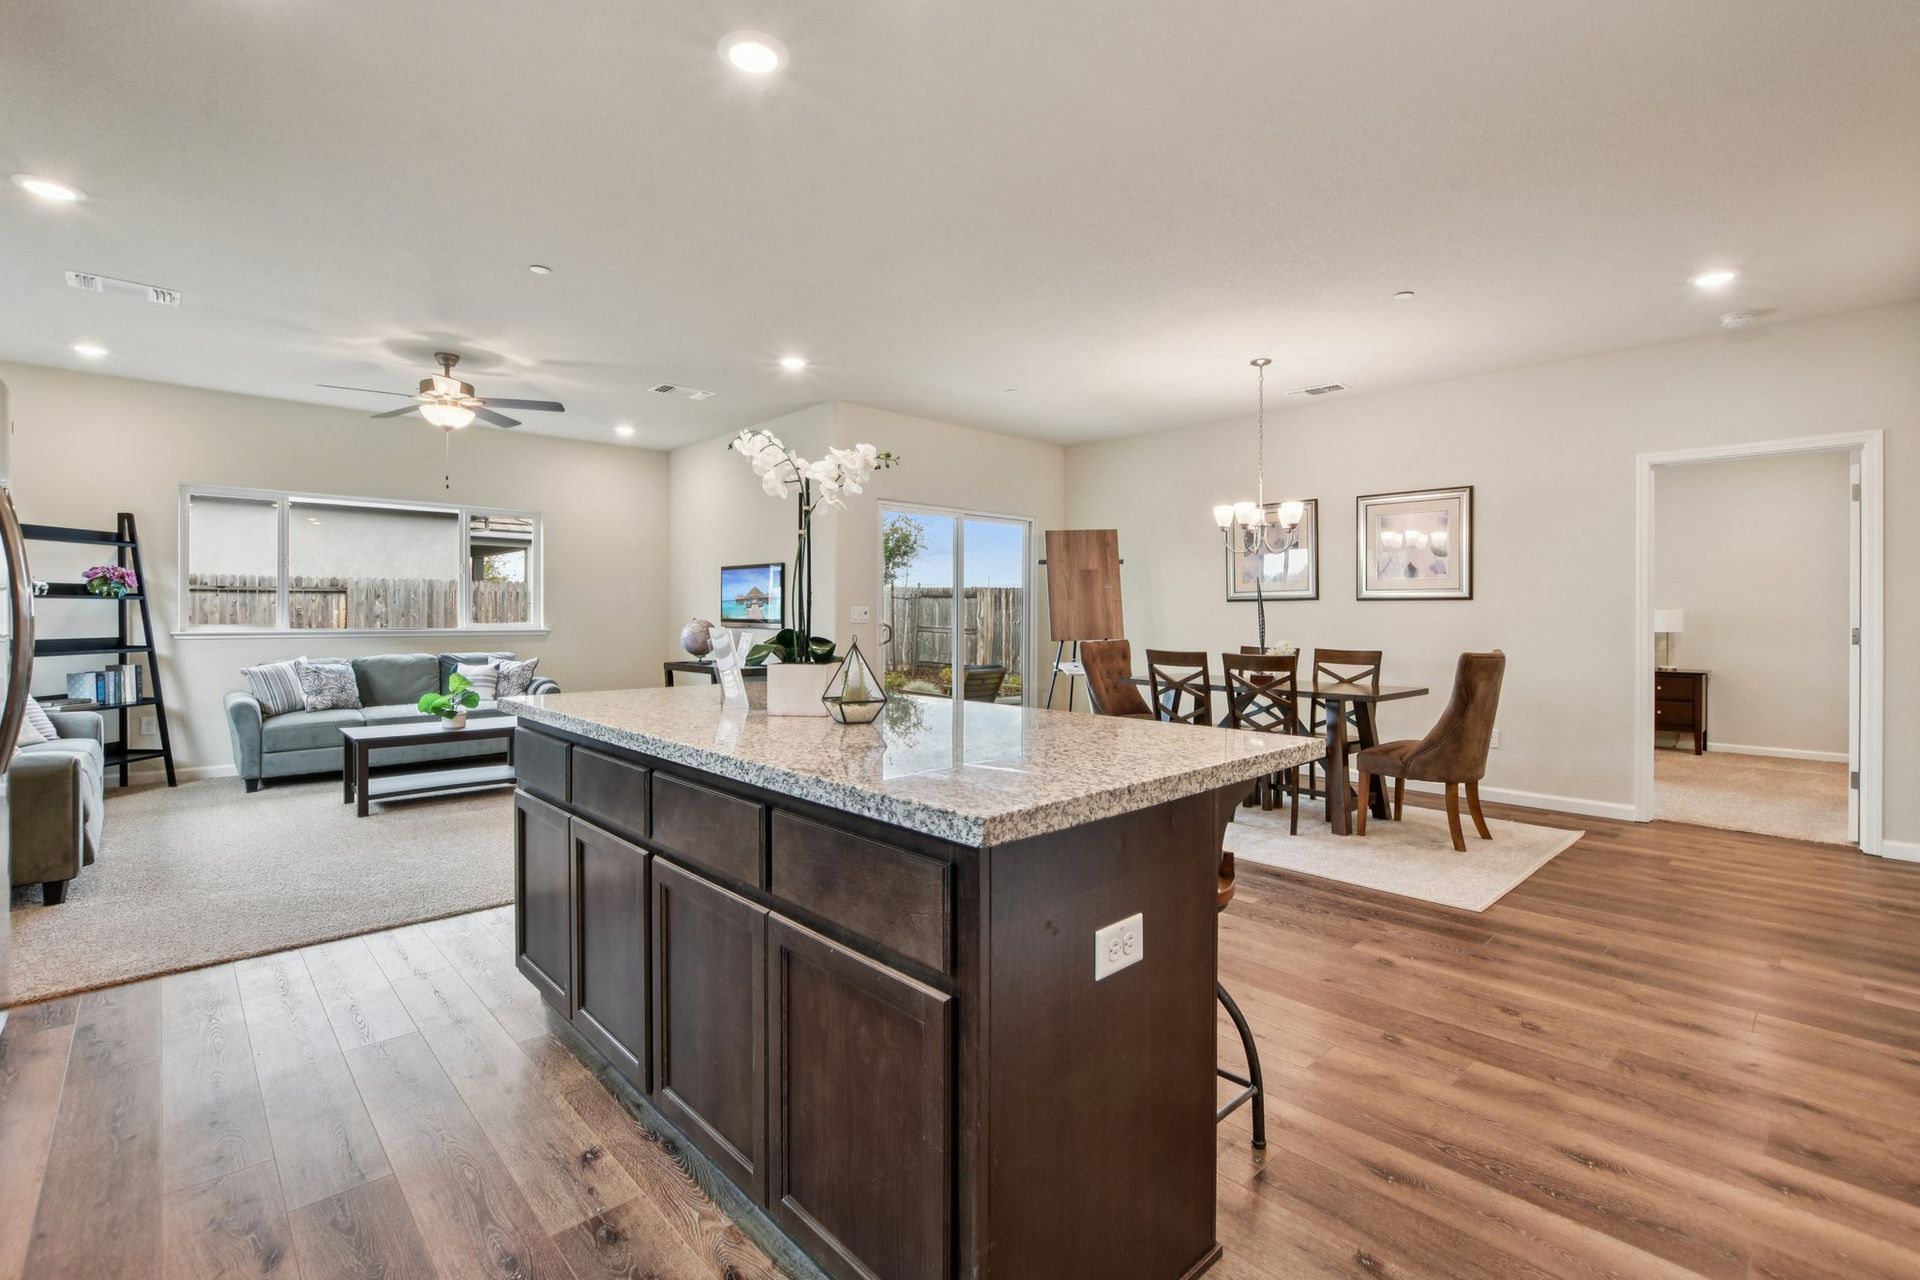
  • Great Room
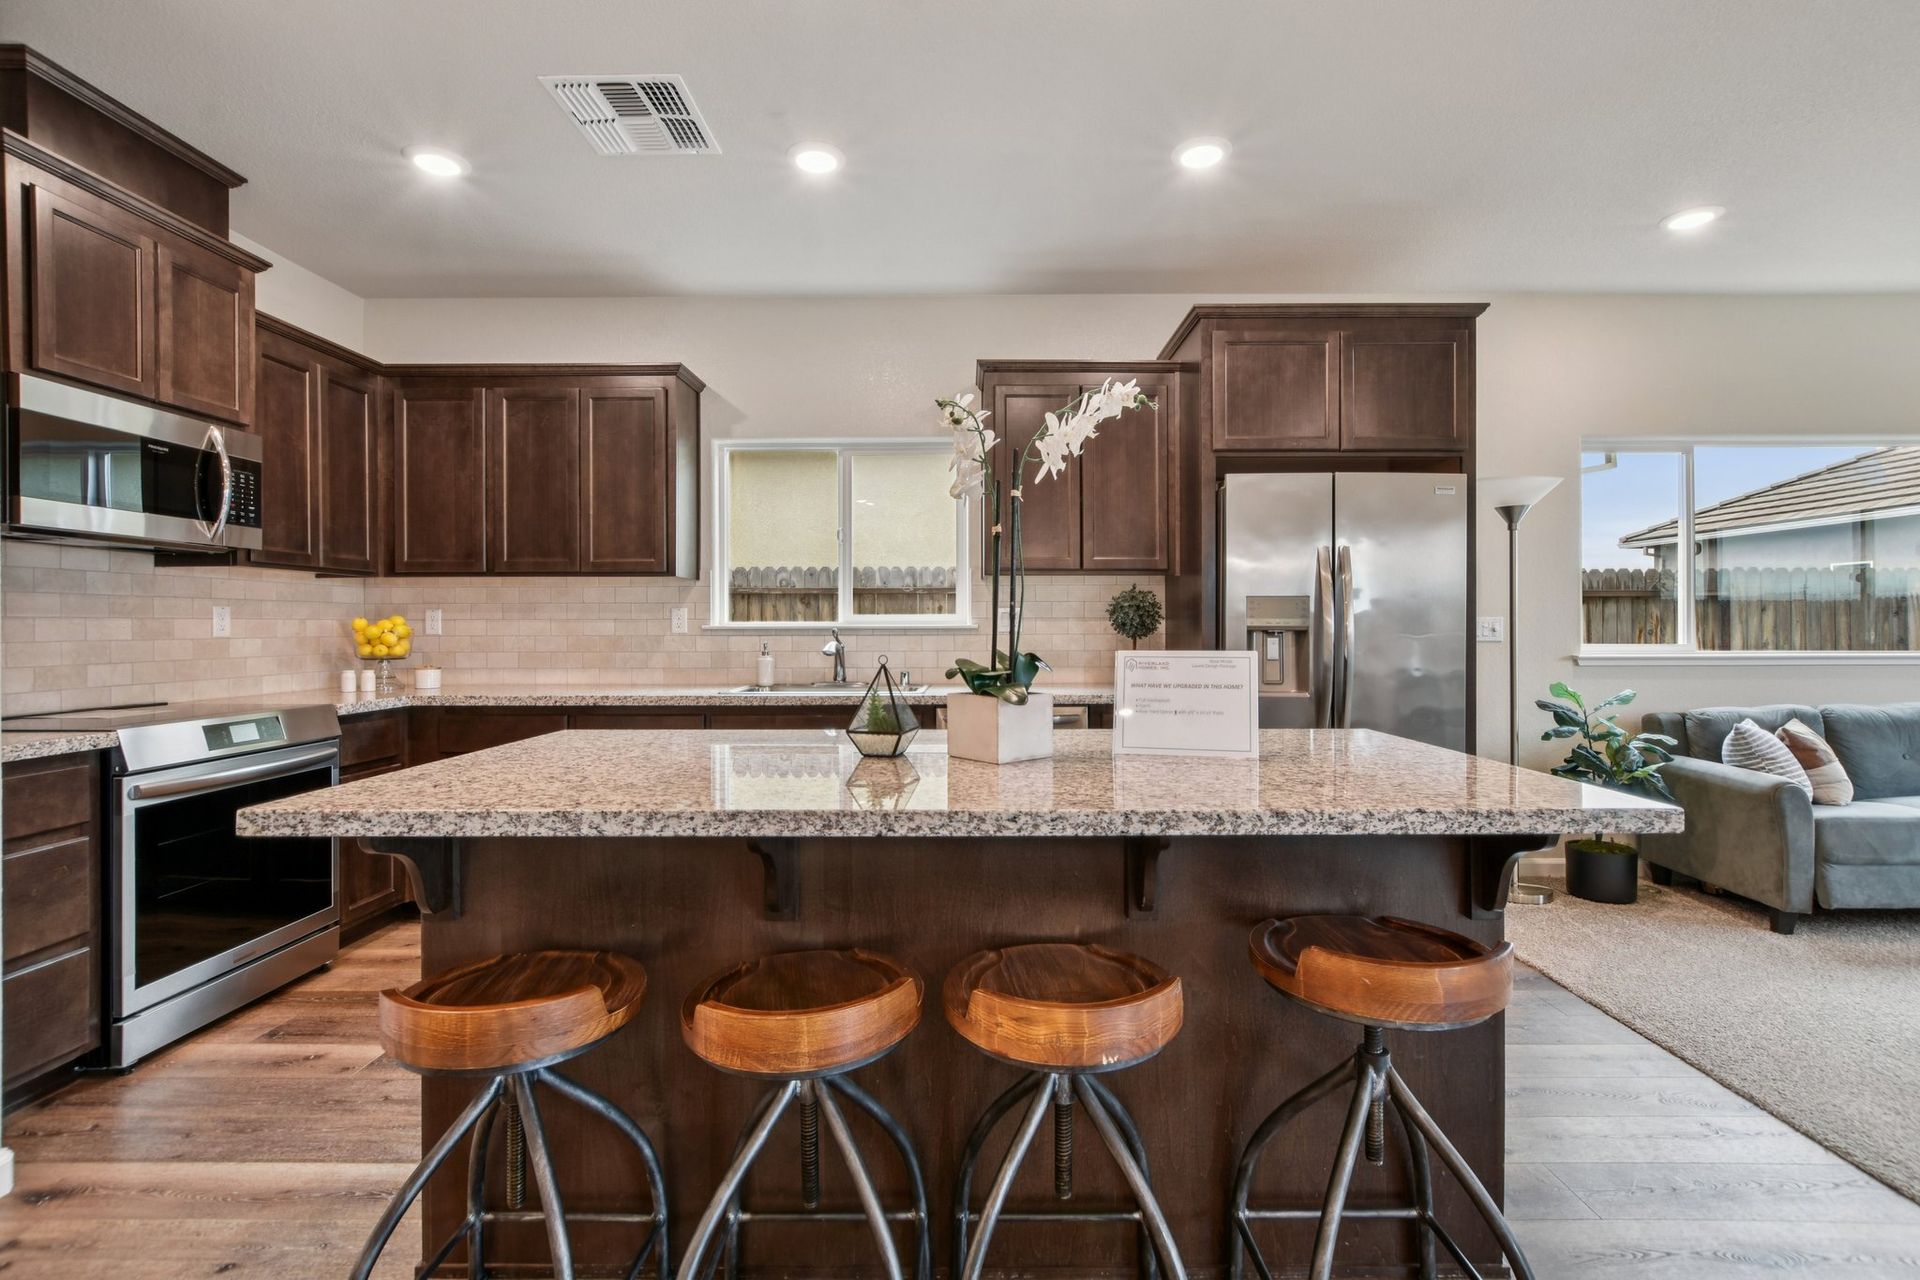
  • Open Dining/Living Room layout
  • Covered Patio
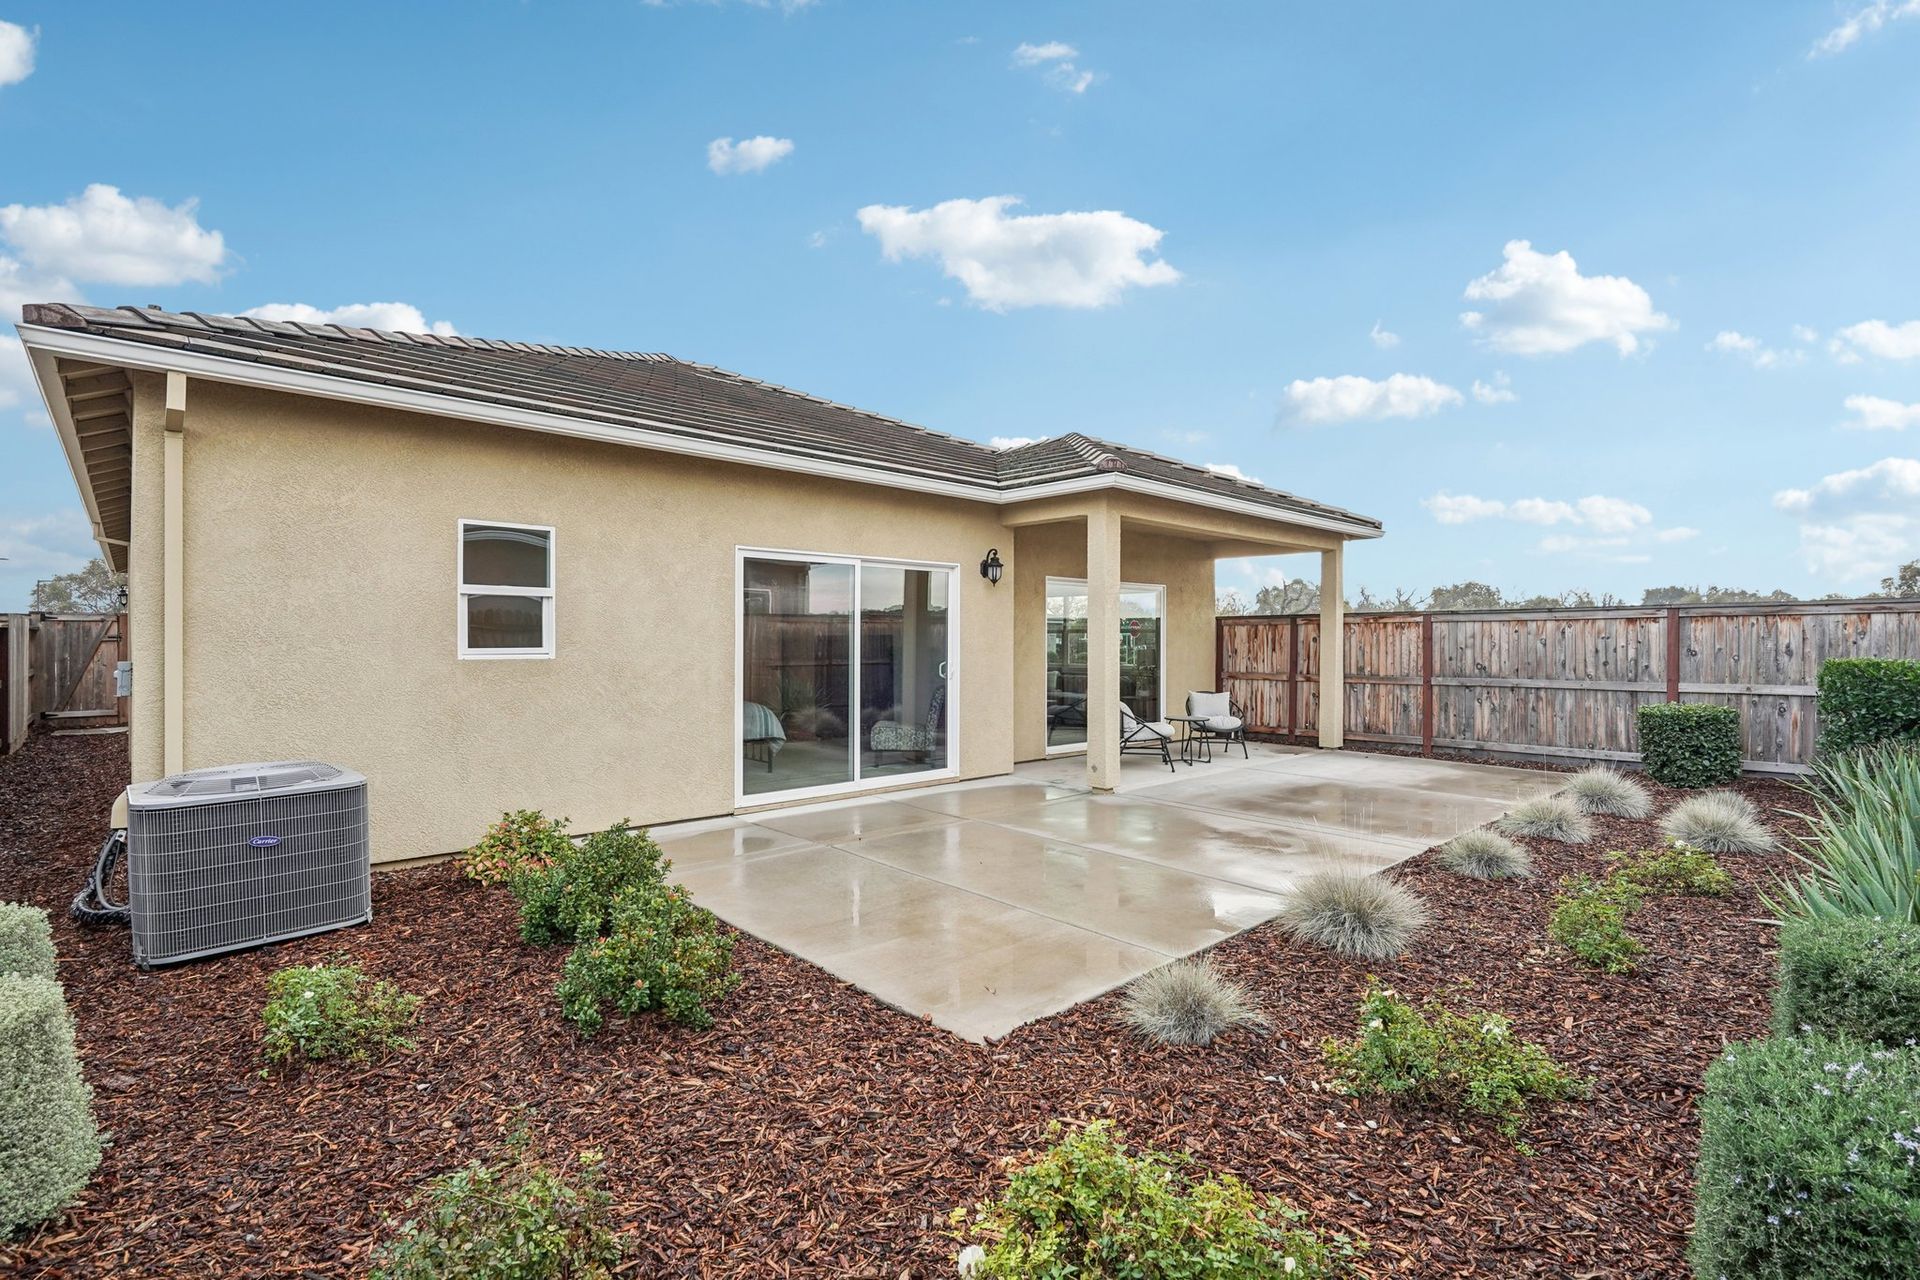
See the 3D Walkthrough →
  • Slide title

    Write your caption here
    Button
  • Slide title

    Write your caption here
    Button
  • Slide title

    Write your caption here
    Button
  • Slide title

    Write your caption here
    Button
  • Slide title

    Write your caption here
    Button
  • Slide title

    Write your caption here
    Button
  • Slide title

    Write your caption here
    Button
  • Slide title

    Write your caption here
    Button
  • Slide title

    Write your caption here
    Button
  • Slide title

    Write your caption here
    Button
  • Slide title

    Write your caption here
    Button
  • Slide title

    Write your caption here
    Button
  • Slide title

    Write your caption here
    Button
  • Slide title

    Write your caption here
    Button

Poppy

2bd | 2.5ba | 1960sqft

PLAN FEATURES

  • Owner’s Suite with walk in closet
  • Second Bedroom Suite with walk in closet
  • Great Room
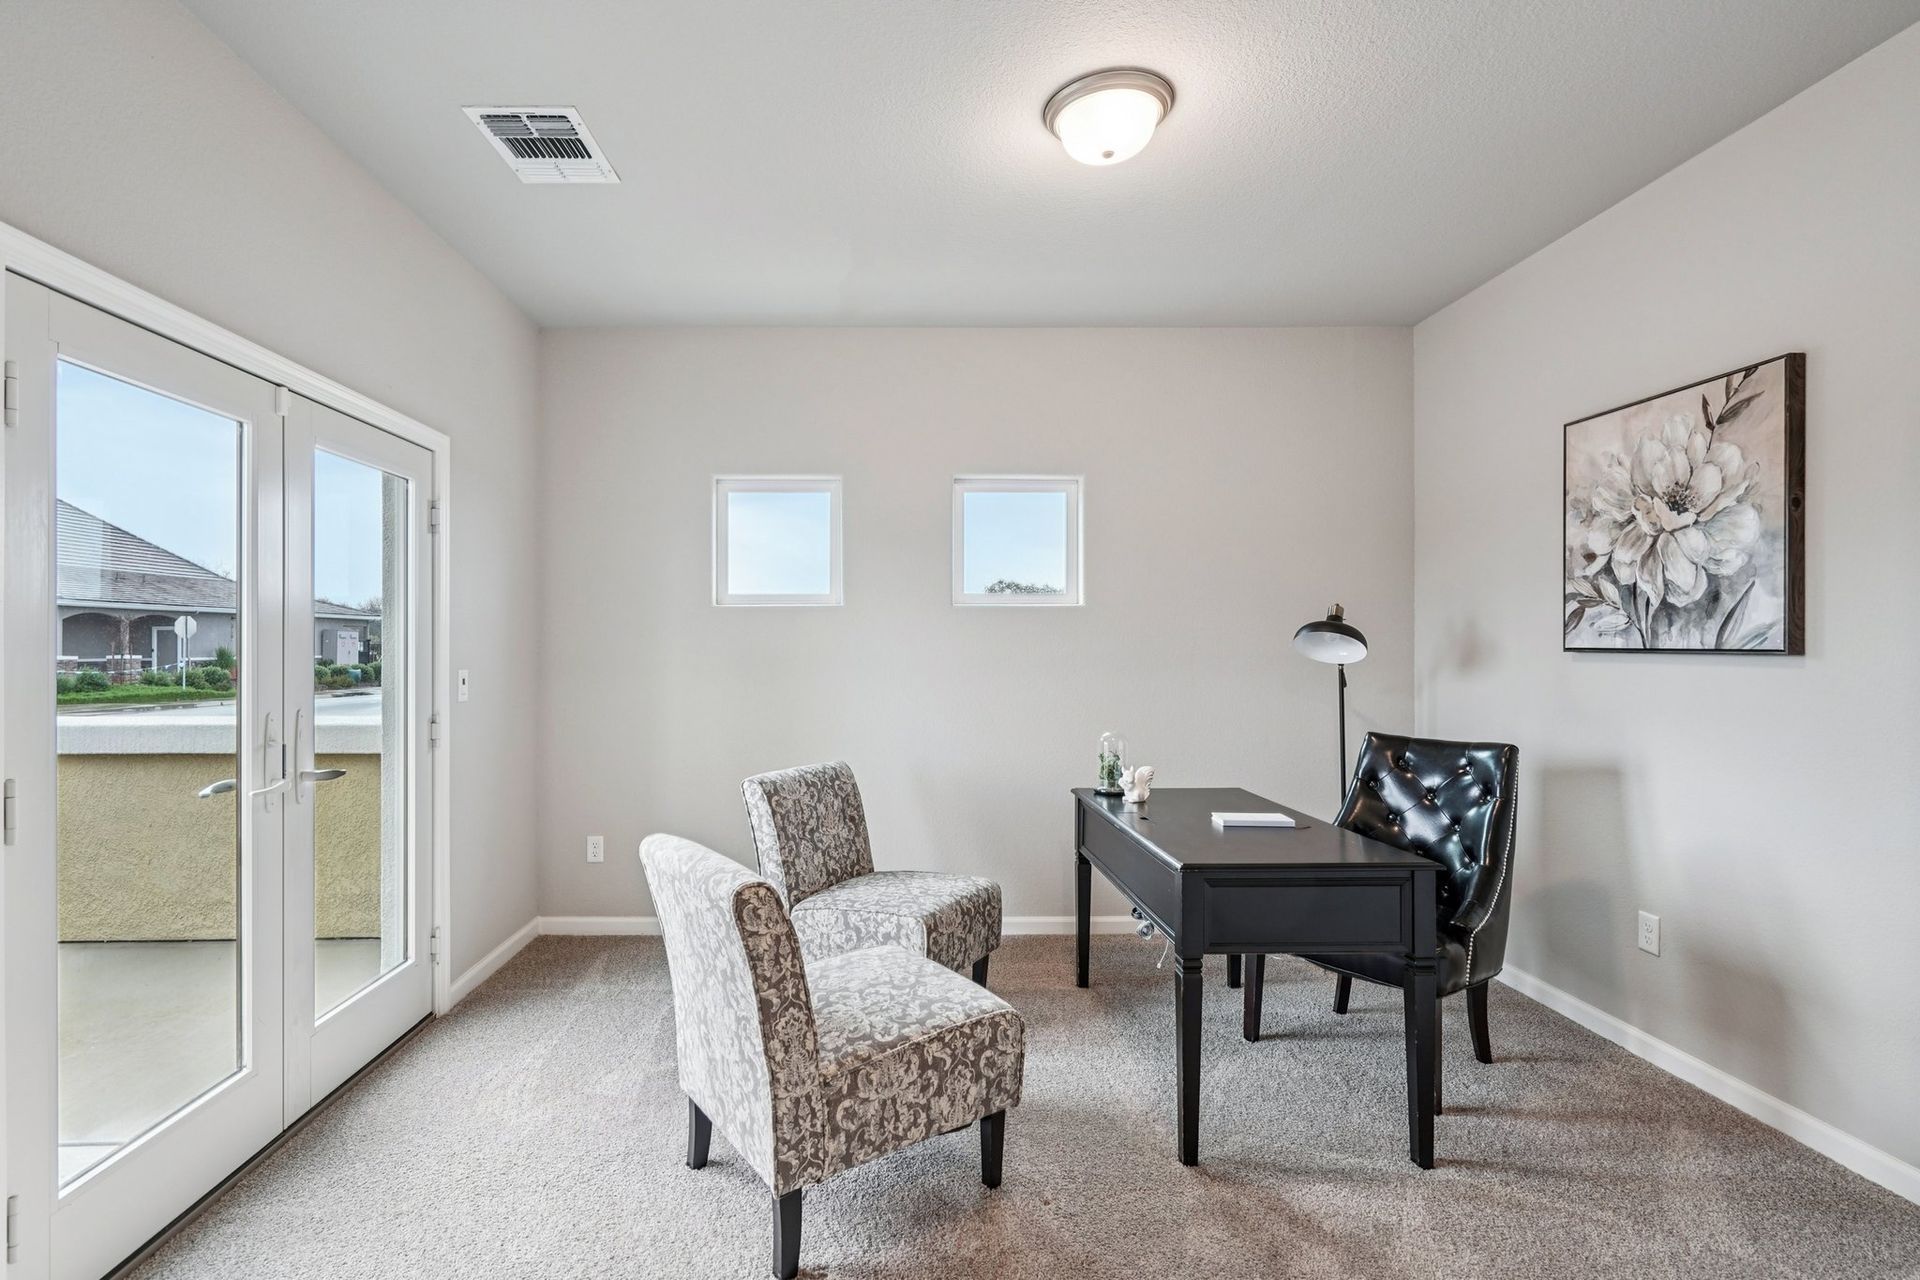
  • Flex room with Office option
  • Covered Patio
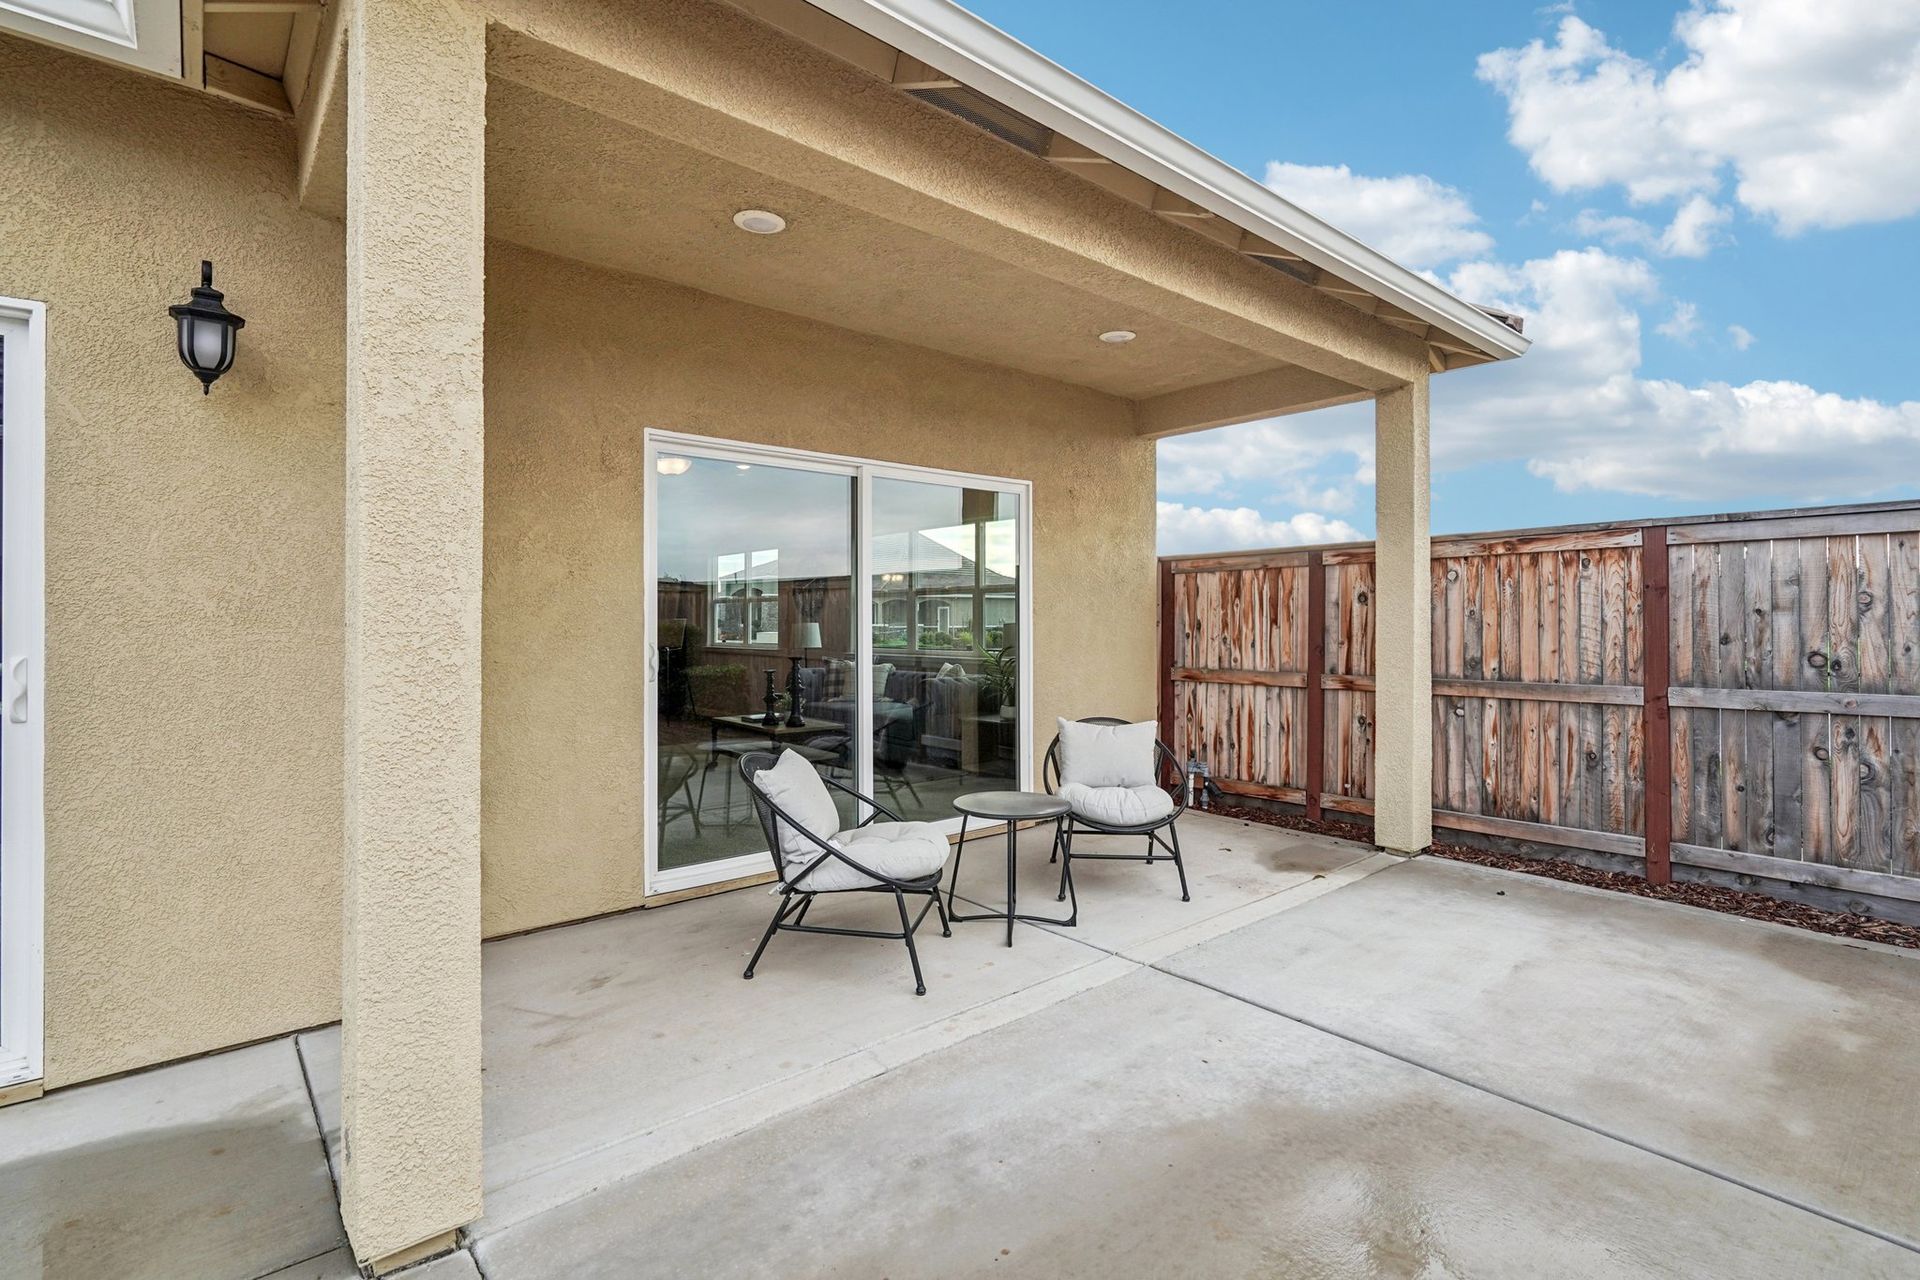
See the 3D Walkthrough →

Orchid

2bd | 2.5ba | 1890sqft

PLAN FEATURES

  • Owner's Suite with walk in closet
  • Second Bedroom Suite with walk in closet
  • Open Dining / Kitchen layout
  • Flex Room with Bedroom/Office option
  • Covered Patio
See the 3D Walkthrough →
  • Slide title

    Write your caption here
    Button
  • Slide title

    Write your caption here
    Button
  • Slide title

    Write your caption here
    Button
  • Slide title

    Write your caption here
    Button
  • Slide title

    Write your caption here
    Button
  • Slide title

    Write your caption here
    Button
  • Slide title

    Write your caption here
    Button
  • Slide title

    Write your caption here
    Button
  • Slide title

    Write your caption here
    Button
  • Slide title

    Write your caption here
    Button
  • Slide title

    Write your caption here
    Button

Iris

2bd | 2ba | 1780sqft

PLAN FEATURES

  • Owner’s Suite with walk in closet
  • Second Bedroom Suite with walk in closet
  • Open Dining / Kitchen layout
  • Flex/Office option
  • Covered Patio
See the 3D Walkthrough →

Rose

2bd | 2.5ba | 1750sqft

PLAN FEATURES

  • Owner's Suite with walk in closet
  • Second Bedroom Suite with walk in closet
  • Open Dining / Kitchen layout
  • Flex Room with Bedroom or Office option
  • Covered Patio
See the 3D Walkthrough →
  • Slide title

    Write your caption here
    Button
  • Slide title

    Write your caption here
    Button
  • Slide title

    Write your caption here
    Button
  • Slide title

    Write your caption here
    Button
  • Slide title

    Write your caption here
    Button
  • Slide title

    Write your caption here
    Button
  • Slide title

    Write your caption here
    Button
  • Slide title

    Write your caption here
    Button
  • Slide title

    Write your caption here
    Button
  • Slide title

    Write your caption here
    Button
  • Slide title

    Write your caption here
    Button
  • Slide title

    Write your caption here
    Button
  • Slide title

    Write your caption here
    Button
  • Slide title

    Write your caption here
    Button
  • Slide title

    Write your caption here
    Button
  • Slide title

    Write your caption here
    Button
  • Slide title

    Write your caption here
    Button
  • Slide title

    Write your caption here
    Button
  • Slide title

    Write your caption here
    Button
  • Slide title

    Write your caption here
    Button
  • Slide title

    Write your caption here
    Button
  • Slide title

    Write your caption here
    Button
  • Slide title

    Write your caption here
    Button
  • Slide title

    Write your caption here
    Button
  • Slide title

    Write your caption here
    Button
  • Slide title

    Write your caption here
    Button
  • Slide title

    Write your caption here
    Button

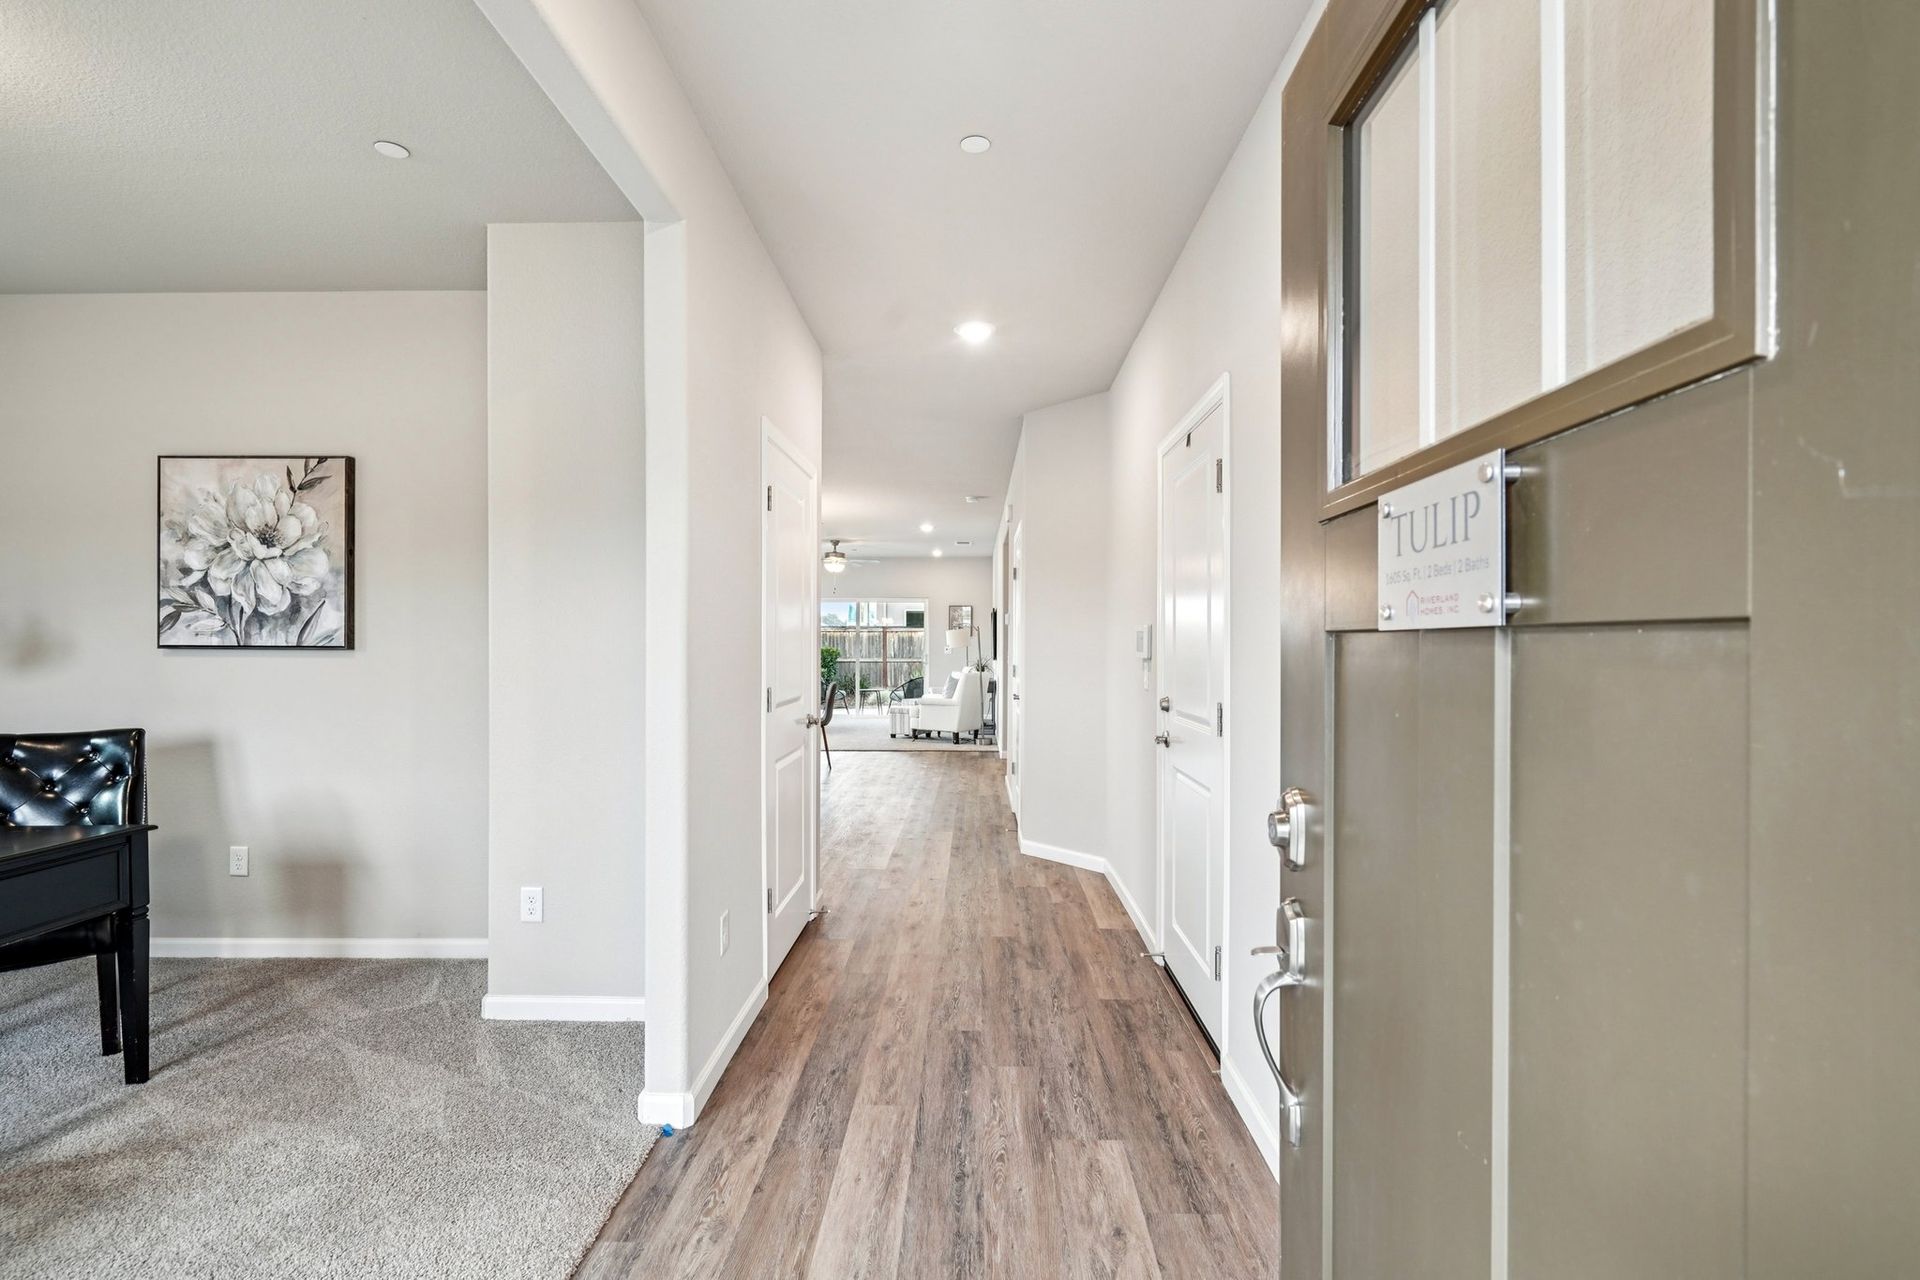
Tulip

2bd | 2ba | 1605sqft

PLAN FEATURES

  • Owner’s Suite with large walk in closet
  • Great Room
  • Open Dining / Kitchen layout
  • Office/Bedroom option
  • Covered Patio
See the 3D Walkthrough →

Daisy

2bd | 2ba | 1480sqft

PLAN FEATURES

  • Single Story
  • Owner’s Suite with large walk-in closet
  • Great Room
  • Open Dining / Kitchen layout
  • Covered Patio
See the 3D Walkthrough →
  • Slide title

    Write your caption here
    Button
  • Slide title

    Write your caption here
    Button
  • Slide title

    Write your caption here
    Button
  • Slide title

    Write your caption here
    Button
  • Slide title

    Write your caption here
    Button
  • Slide title

    Write your caption here
    Button
  • Slide title

    Write your caption here
    Button

Move-In Ready Homes
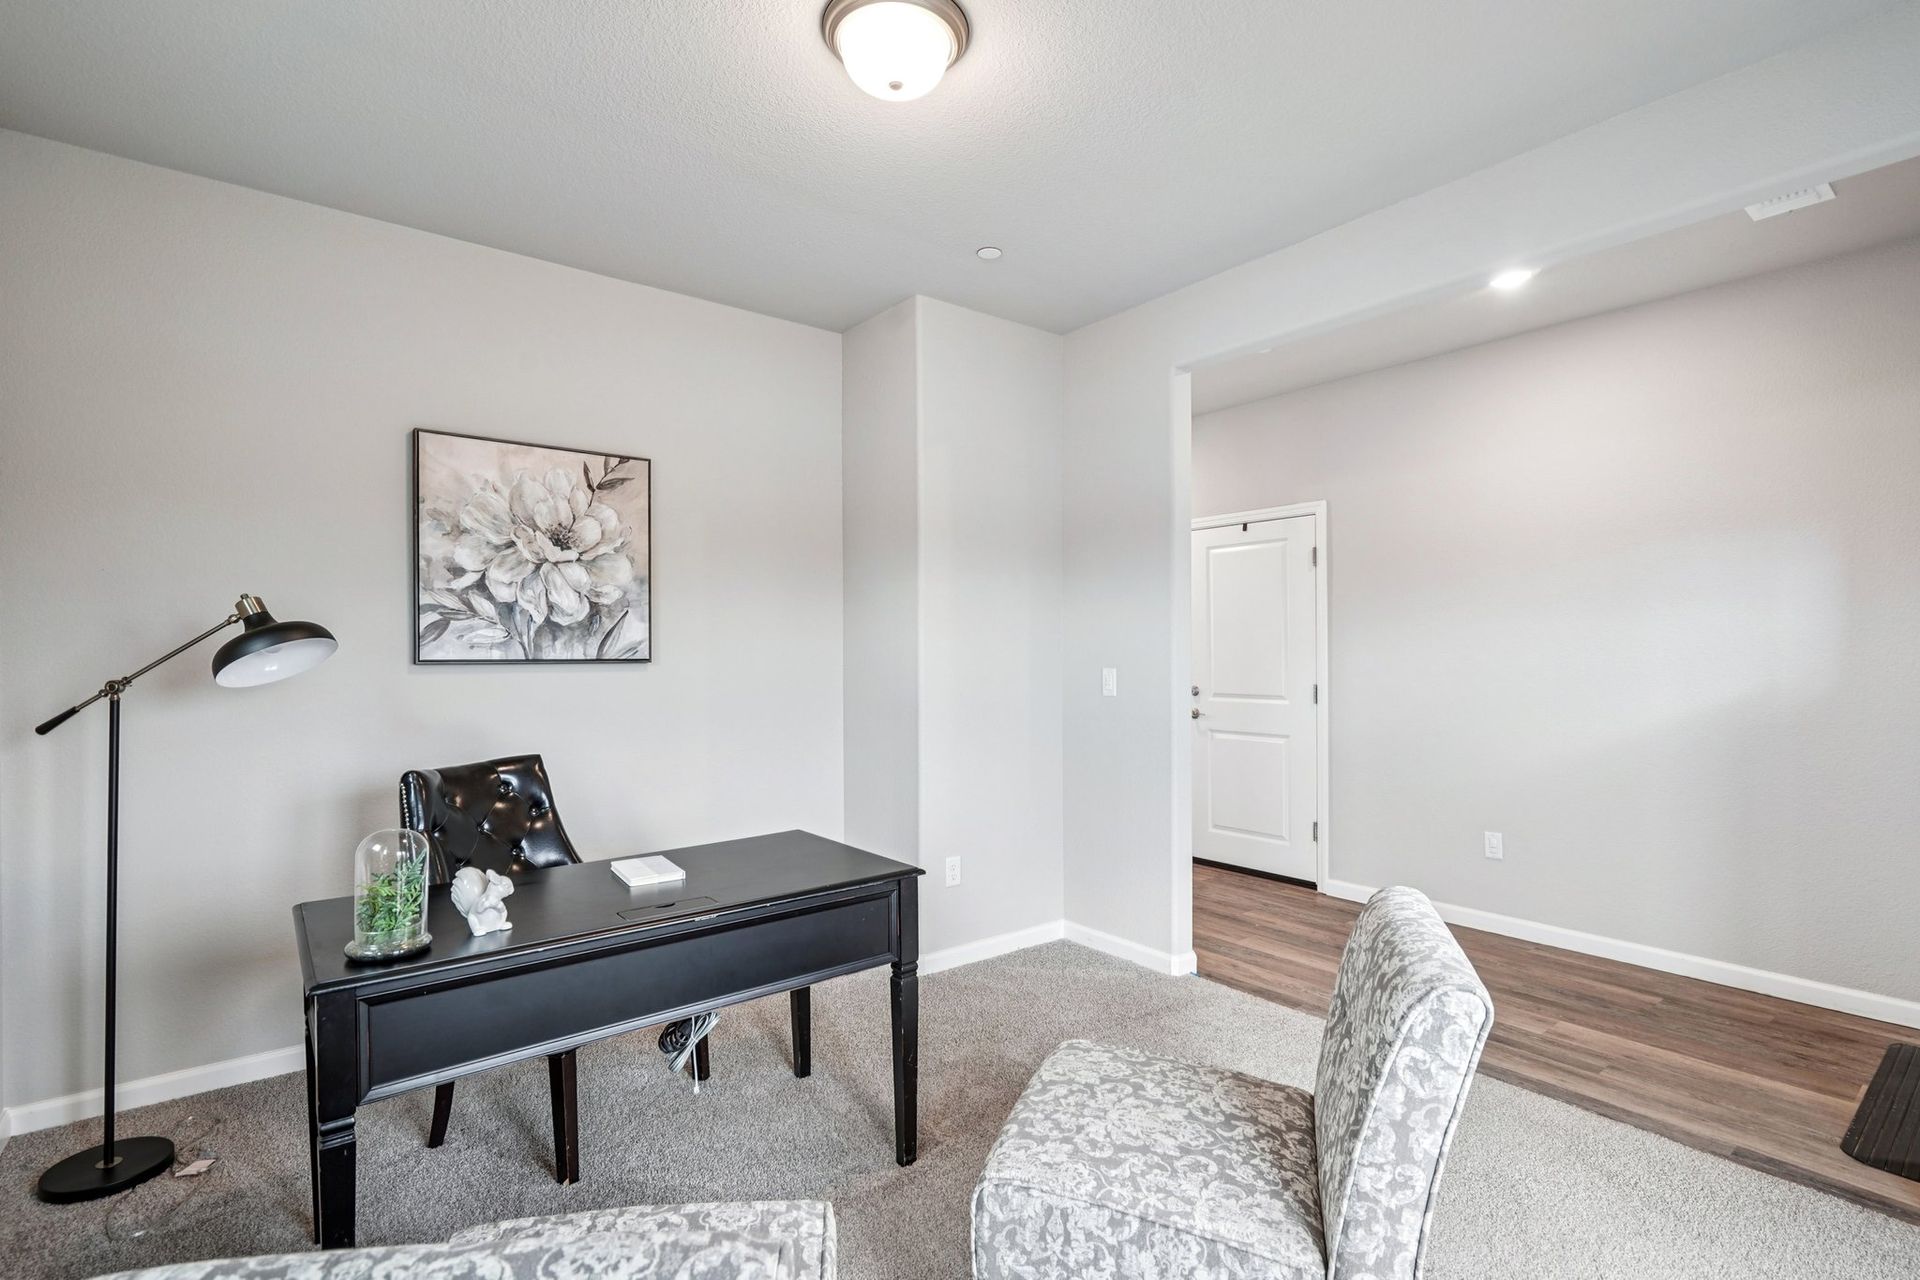

Lot 101

Was $514,797 Now $499,900

2 Bedrooms | 2 Bathrooms | 1,605 Sq. Ft.

1144 Palmer Road, Galt, CA 95632 | Floor Plan

Schedule a Tour

Lot 175

Was $569,202 Now $554,900

2 Bedrooms | 2 Bathrooms | 1,890 Sq. Ft.

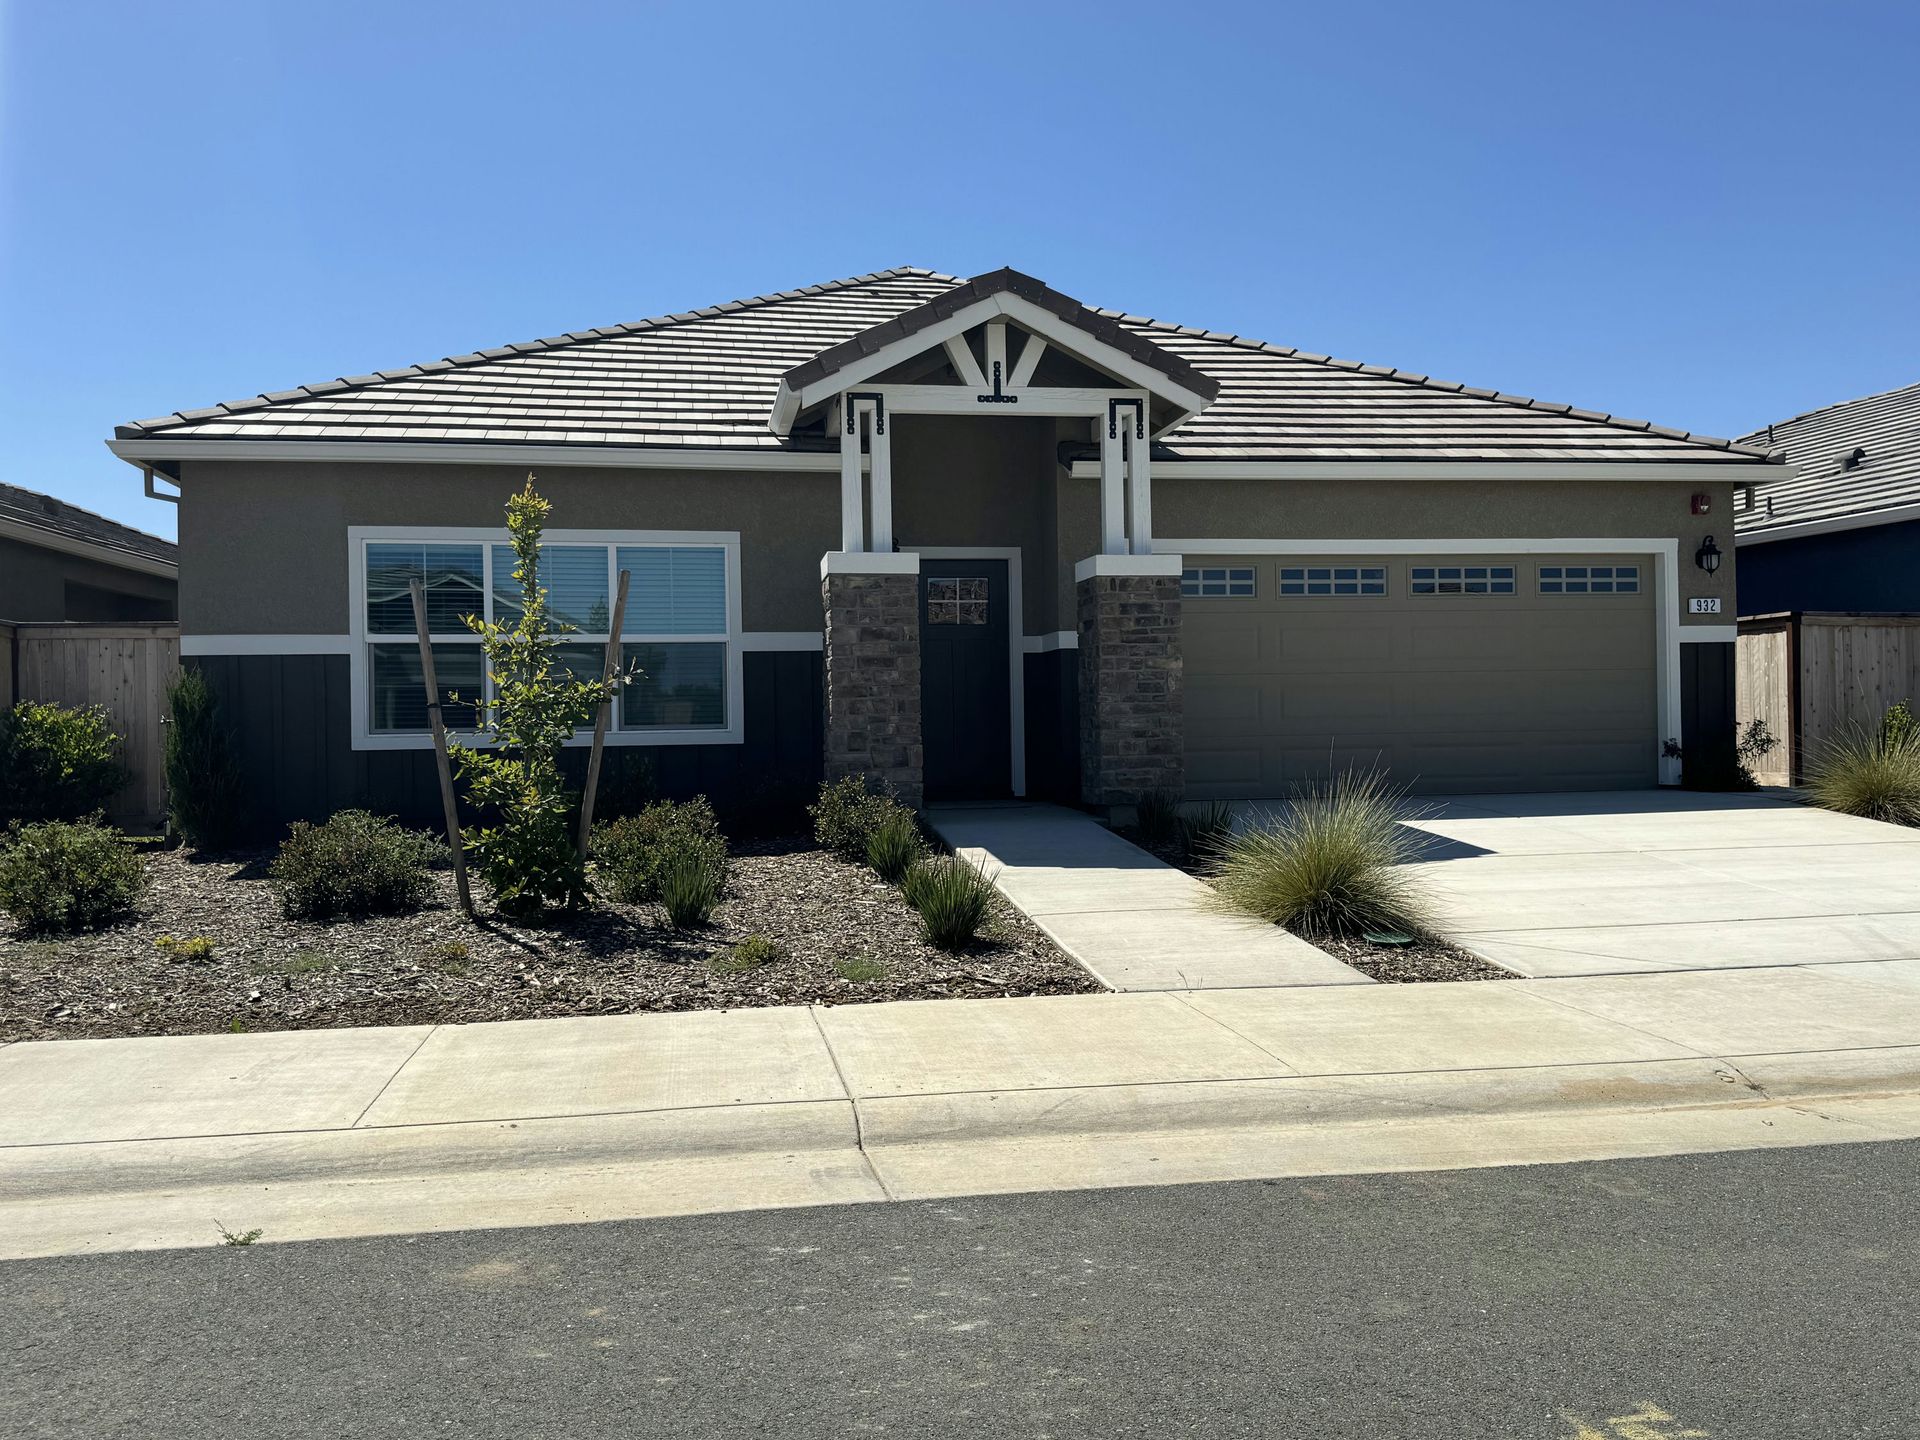
932 Norman Road, Galt, CA 95632 | Floor Plan

Schedule a Tour

Lot 183

Was $611,432 Now $599,900

3 Bedrooms | 3 Bathrooms | 2,105 Sq. Ft.

929 Norman Road, Galt, CA 95632 | Floor Plan

Schedule a Tour

Customizable Homes


$499,900| Lot 101 | Floor Plan

2 Bedrooms | 2 Bathrooms | 1,605 Sq. Ft.

1144 Palmer Road, Galt, CA 95632

Schedule a Tour

$554,900 | Lot 175 | Floor Plan

2 Bedrooms | 2 Bathrooms | 1,890 Sq. Ft.

932 Norman Road, Galt, CA 95632

Schedule a Tour

$599,900 | Lot 183 | Floor Plan

3 Bedrooms | 3 Bathrooms | 2,105 Sq. Ft.

929 Norman Road, Galt, CA 95632

Schedule a Tour

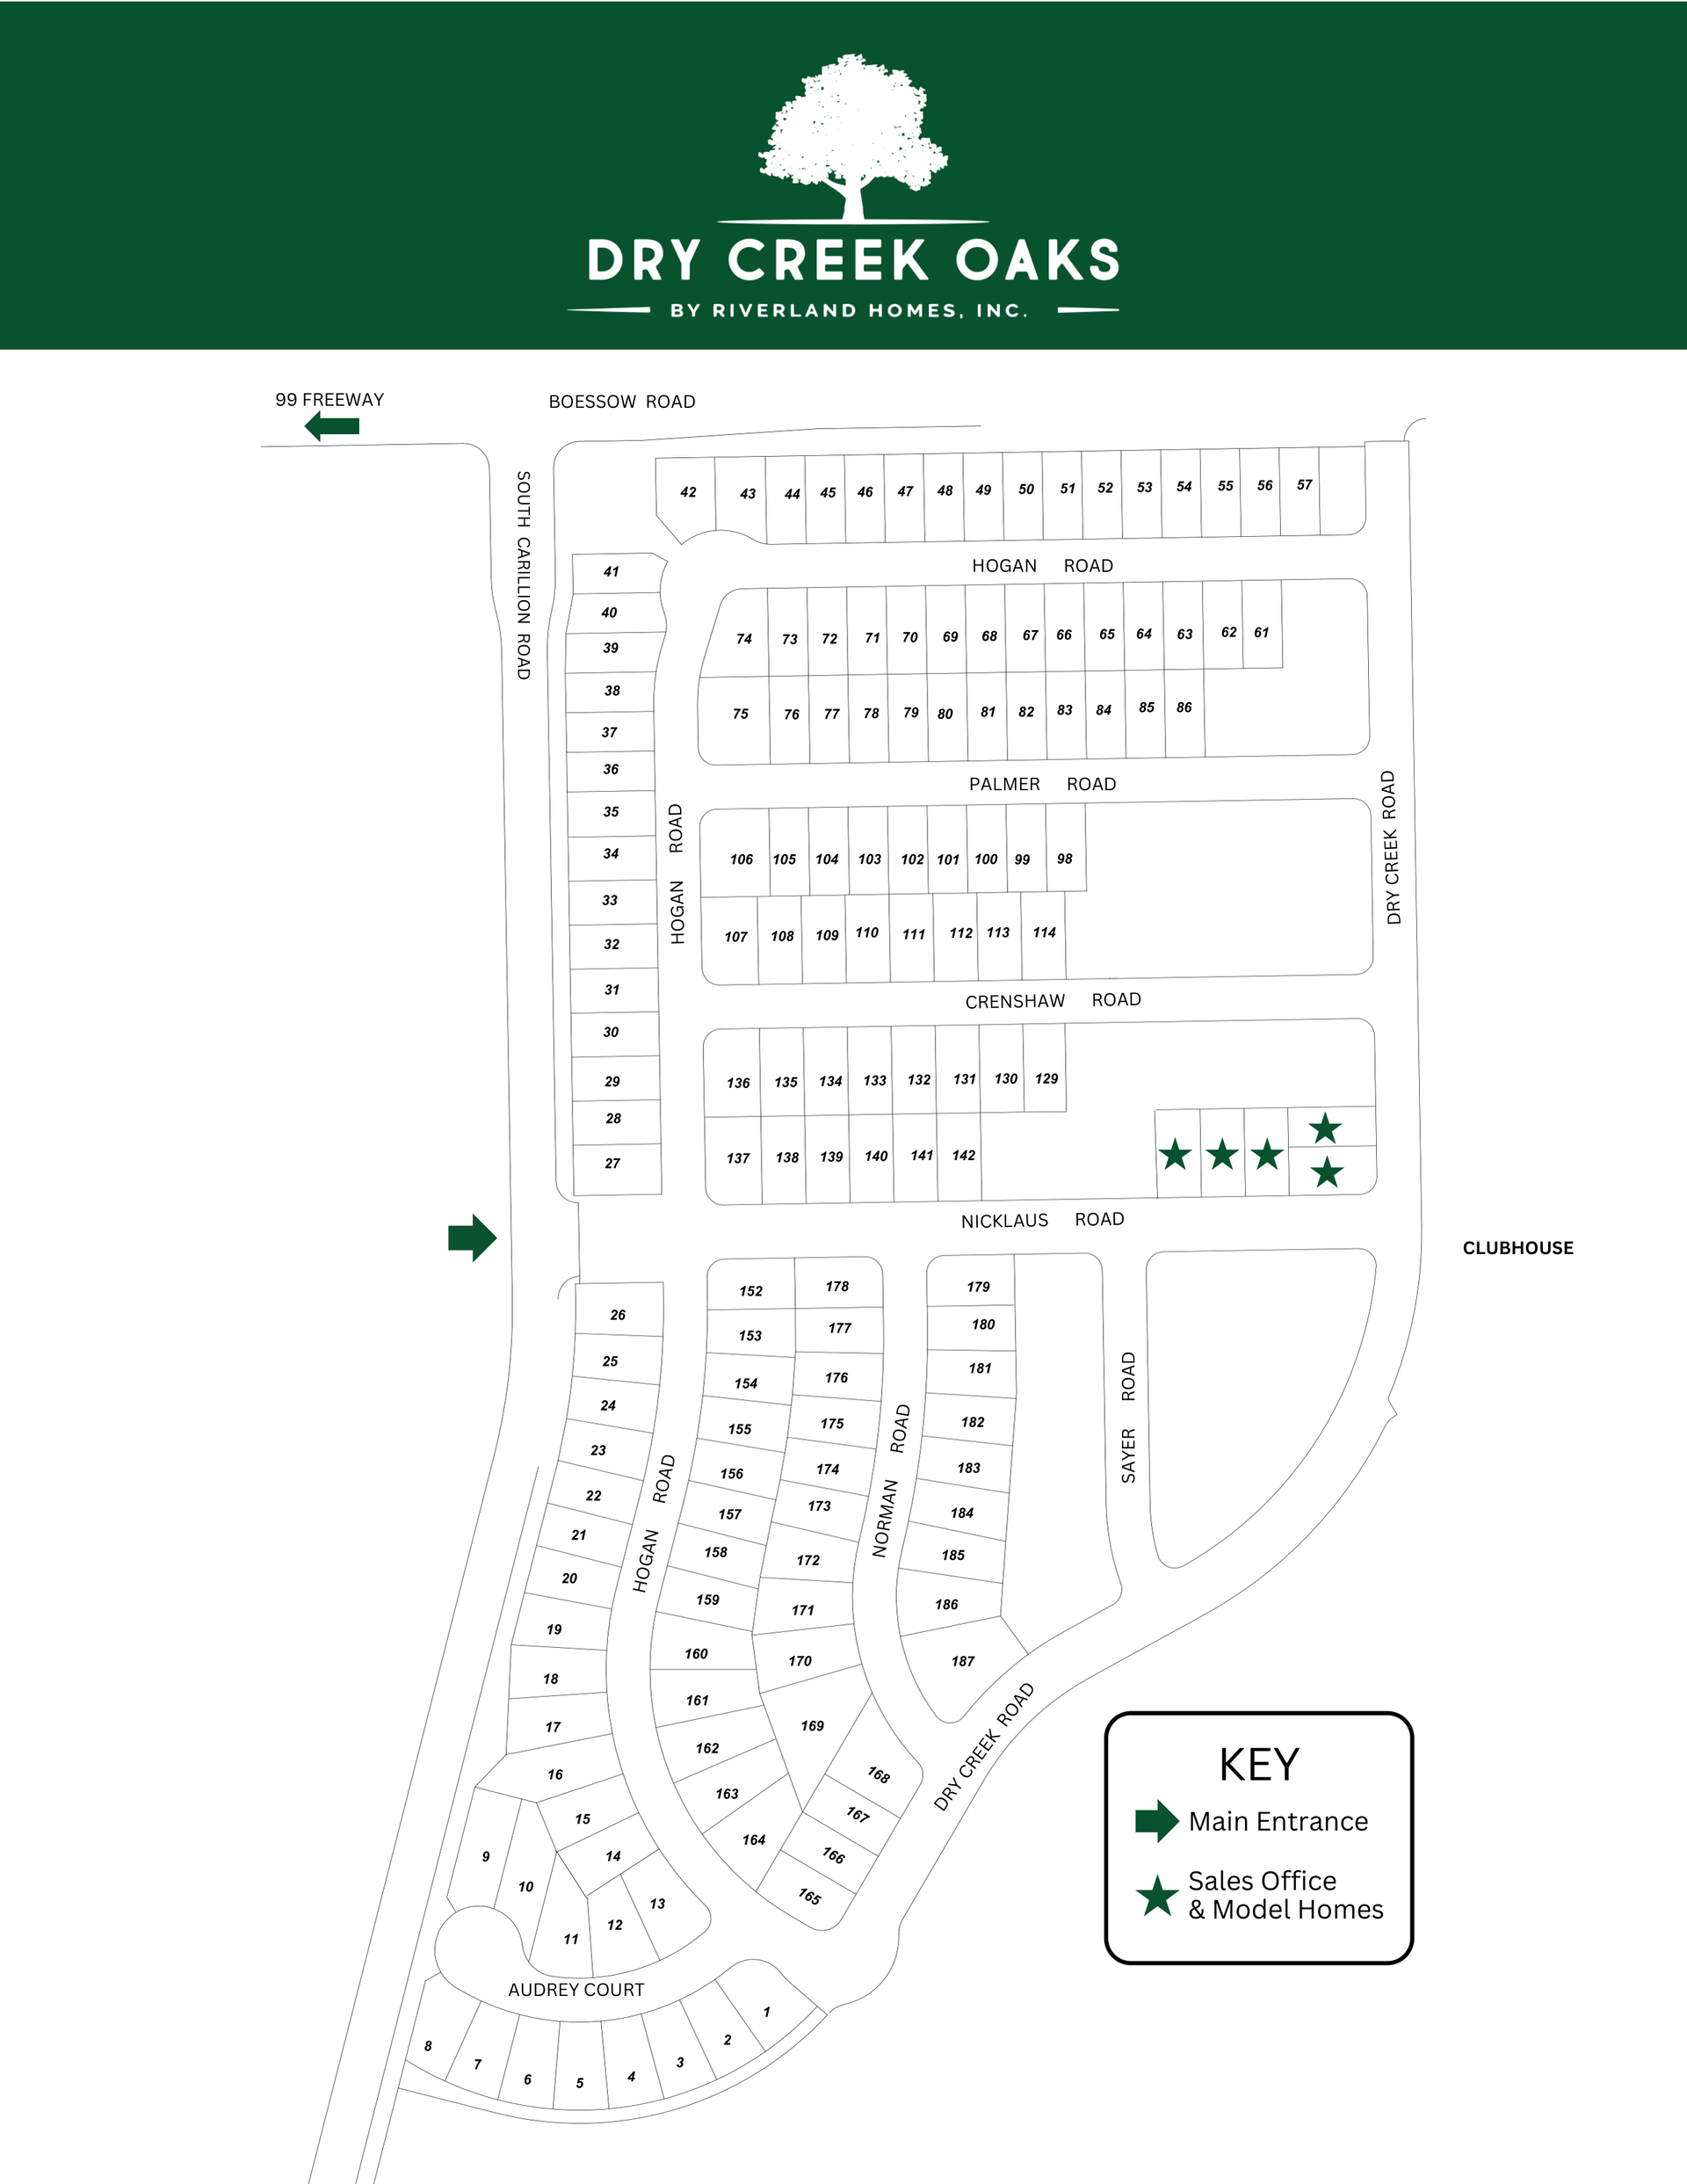
Community Map


Community Highlights


An aerial view of a city street surrounded by trees in autumn.
By Riverland Homes December 27, 2024
When it comes to finding the perfect place to enjoy your golden years, Galt, California, should be at the top of your list. Nestled in the heart of Sacramento County, this charming city offers retirees a blend of small-town charm, affordable living, and a welcoming community that’s hard to beat. Here’s why Galt is a fantastic choice for retirement:
By Riverland Homes September 1, 2023
The Riverland Homes team is committed to fostering vibrant communities, which is why we are beyond excited to extend an invitation to a special event that encapsulates the essence of community living: The Pickleball Classic at Dry Creek Oaks on Sept. 16 from 10 am to 3 pm at 1165 Nicklaus Rd, Galt, CA 95632. […]
By Riverland Homes June 26, 2023
Pickleball is a fast-growing sport that’s good for both your physical and mental health. It’s a simple game to learn and appropriate for individuals of all ages, making it an enjoyable sport for families and communities. And if you are looking for an active adult community in Galt that has pickleball courts, make sure you […]
Show More

Testimonials